
Seller's Agent in 2026
Allison Cassity
Coldwell Banker Intermountain Realty
(530) 355-7306
182 Total Sales
Estimated Value: $234,856
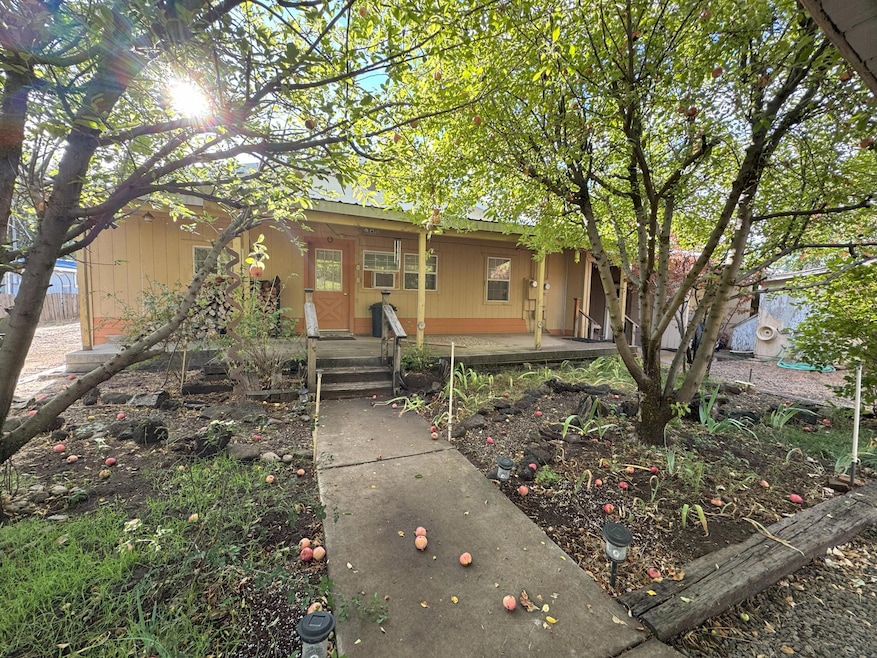
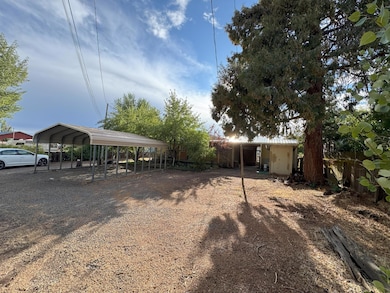
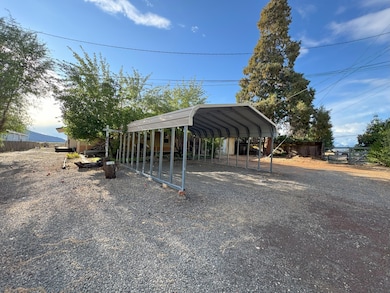
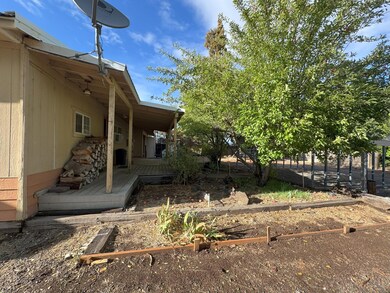
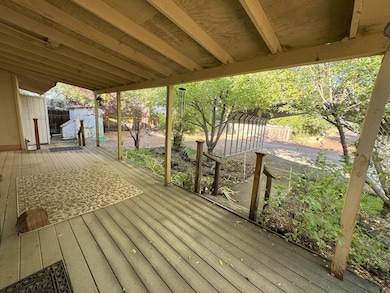
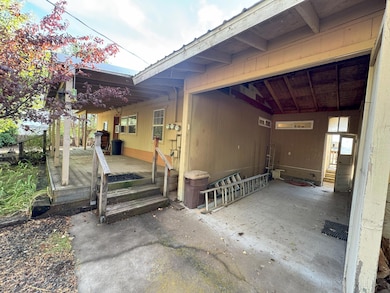
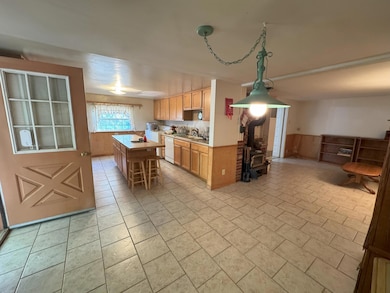
Unique duplex/ income potential property at end of road location with wonderful views. The front unit is a recently updated three bedroom, 2 bathroom home with nice kitchen cabinetry,tile floors, dining area and open living room with both a wood stove and NG wall furnace. The attached back unit is 3 bedroom, 1 bathroom with large woodstove, open kitchen area into the dining area with stepped down living room. This back unit could use painting and new floor coverings. There is an attached 3 car garage that is separated for each unit to have privacy/ security. The front unit also has a two car carport in front. There is a breezeway area that has has a large attached separate storage area and separate pump house structure. All buildings have metal roofs. Needs some TLC but the income potential is there. Located between Fall River and McArthur for easy access.
Last Agent to Sell the Property
Coldwell Banker Intermountain Realty License #01340276 Listed on: 09/15/2025
We collect this data history from publicly available records. To have your information removed, we recommend requesting removal directly through your county’s website.
| Date | Event | Price | List to Sale | Price per Sq Ft |
|---|---|---|---|---|
| 04/30/2026 04/30/26 | Sold | $228,000 | -3.4% | $124 / Sq Ft |
| 03/09/2026 03/09/26 | Pending | -- | -- | -- |
| 12/09/2025 12/09/25 | Price Changed | $236,000 | -4.5% | $128 / Sq Ft |
| 11/04/2025 11/04/25 | Price Changed | $247,000 | -7.5% | $134 / Sq Ft |
| 09/26/2025 09/26/25 | Price Changed | $267,000 | -7.0% | $145 / Sq Ft |
| 09/15/2025 09/15/25 | For Sale | $287,000 | -- | $156 / Sq Ft |
Seller's Agent in 2026
Allison Cassity
Coldwell Banker Intermountain Realty
(530) 355-7306
182 Total Sales
TB
Buyer's Agent in 2026
Todd Brown
Fall River Real Estate
(530) 227-1997
81 Total Sales
Source: Shasta Association of REALTORS®
MLS Number: 25-4193
Disclaimer: Certain information contained herein is derived from information provided by parties other than Homes.com. All information provided is deemed reliable, but is not guaranteed to be accurate and should be independently verified.
IDX information is provided exclusively for personal, non-commercial use, and may not be used for any purpose other than to identify prospective properties consumers may be interested in purchasing. Information is deemed reliable but not guaranteed.
Ask me questions while you tour the home.