NOT LISTED FOR SALE

25A Canton Dr Unit B Whiting, NJ 08759

Manchester Area
2 Beds
2 Baths
1,544 Sq Ft
6,534 Sq Ft Lot

Sale Details

Date Sold: November 9, 2015

Last sale price $72,500 $47 Per Sq Ft

102 Days on Market

Highlights

  • Active Adult
  • Wooded Lot
  • Shuffleboard Court
  • Clubhouse
  • Attic
  • Den

About This Home

As of November 2015

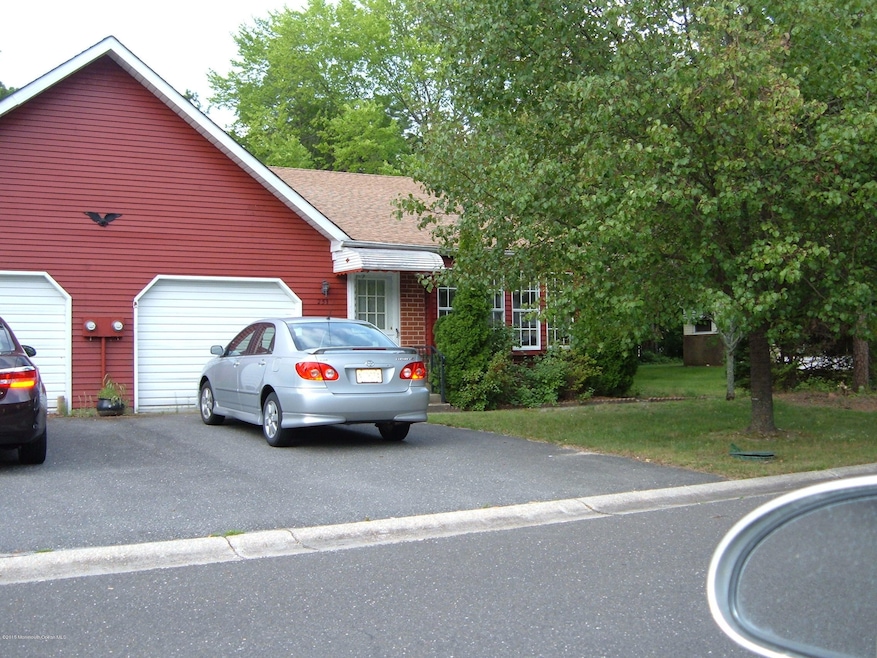
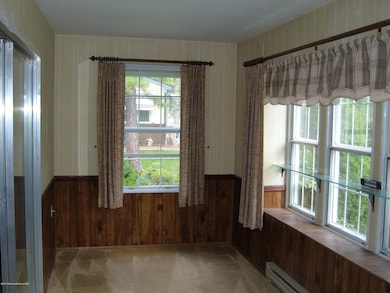
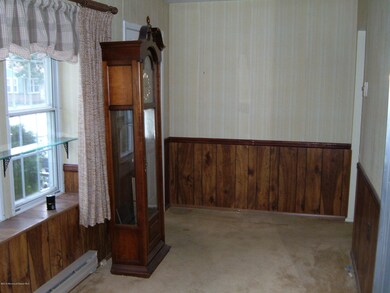
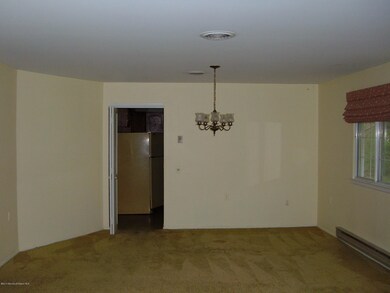
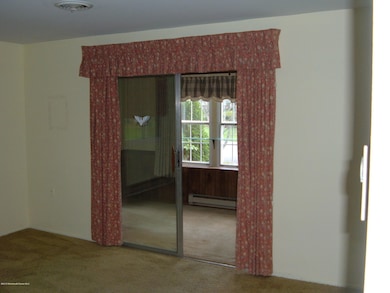
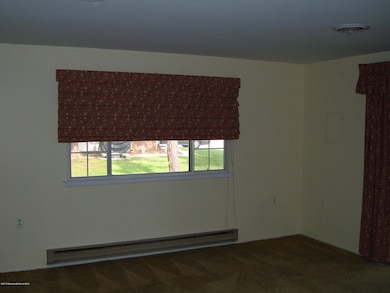
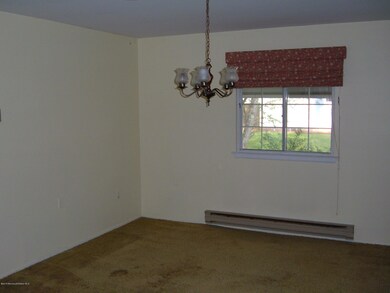
This newly listed Lynnewood Duplex sits on a lot that backs to the woods. You can sit on the covered patio and enjoy nature at its best.This home features 2 bedrooms,2 full bathrooms,living room/dining room combo,an eat-in kitchen with a full appliance package,a formal laundry room, a den,an attached garage and an attic(pull down stairs for access)With low property taxes and low maintenance fees,you will enjoy your retirement years. The beautiful clubhouse offers many activities,a travel club and lots of social events.It is only 30 minutes to the beautiful Jersey shore beaches,10 minutes to the popular Harry Wright Lake,55 minutes to Atlantic City and 20 minutes to an express bus to NY City.This is an age 55+ community.

Last Agent to Sell the Property

Joseph Zavatsky

Crossroads Realty Inc-Berkeley License #7933394 Listed on: 07/03/2015

Last Buyer's Agent

Bonnie Slocum

C21/ Action Plus Realty License #1110700

C21/ Action Plus Realty
Create a Home Valuation Report for This Property
The Home Valuation Report is an in-depth analysis detailing your home's value as well as a comparison with similar homes in the area

Property Details

Home Type

  • Multi-Family

Est. Annual Taxes

  • $1,751

Year Built

  • Built in 1978

Lot Details

  • 6,534 Sq Ft Lot
  • Lot Dimensions are 58 x 115
  • Level Lot
  • Sprinkler System
  • Wooded Lot
  • Backs to Trees or Woods

HOA Fees

  • $139 Monthly HOA Fees

Parking

  • 1 Car Direct Access Garage
  • Driveway

Home Design

  • Duplex
  • Brick Exterior Construction
  • Asphalt Rolled Roof
  • Aluminum Siding

Interior Spaces

  • 1,544 Sq Ft Home
  • 1-Story Property
  • Light Fixtures
  • Thermal Windows
  • Window Treatments
  • Window Screens
  • Living Room
  • Dining Room
  • Den
  • Crawl Space
  • Pull Down Stairs to Attic
  • Storm Doors

Kitchen

  • Eat-In Kitchen
  • Self-Cleaning Oven
  • Electric Cooktop
  • Stove
  • Microwave
  • Dishwasher

Flooring

  • Wall to Wall Carpet
  • Linoleum

Bedrooms and Bathrooms

  • 2 Bedrooms
  • 2 Full Bathrooms
  • Primary Bathroom includes a Walk-In Shower

Laundry

  • Laundry Room
  • Dryer
  • Washer

Accessible Home Design

  • Roll-in Shower
  • Handicap Shower
  • Hand Rail

Outdoor Features

  • Patio
  • Porch
  • Awning

Schools

  • Manchester Twp Middle School
  • Manchester Twnshp High School

Utilities

  • Central Air
  • Electric Baseboard Heater
  • Electric Water Heater

Listing and Financial Details

  • Exclusions: Sellers personal property
  • Assessor Parcel Number 19-00075-131-00026

Community Details

Overview

  • Active Adult
  • Front Yard Maintenance
  • Association fees include trash, community bus, fire/liab, lawn maintenance, rec facility, snow removal
  • 2 Units
  • Crestwood 5 Subdivision, Lynnewood Duplex Floorplan

Amenities

  • Clubhouse
  • Meeting Room
  • Recreation Room

Recreation

  • Shuffleboard Court
  • Snow Removal

Pet Policy

  • Dogs Allowed

Property Details

Home Type

Multi-Family

Est. Annual Taxes

$1,751

Year Built

Built in 1978

Lot Details

6,534 Sq Ft Lot

HOA Fees

$139 per month

Parking

1

Listing Details

  • Property Type: Residential
  • Property Sub Type: Adult Community
  • Model: Lynnewood Duplex
  • ResoLotFeatures: Back to Woods, Treed Lots, Wooded
  • Reso Association Amenities: Association, Shuffleboard, Community Room, Clubhouse
  • Reso Association Fee Includes: Trash, Community Bus, Fire/Liab, Lawn Maintenance, Rec Facility, Snow Removal
  • Inclusions: Washer, Window Treatments, Dishwasher, Dryer, Electric Cooking, Light Fixtures, Microwave, Self/Con Clean, Stove, Refrigerator, Screens, Awnings
  • Subdivision Name: Crestwood 5
  • Reso Accessibility Features: Stall Shower, Support Rails
  • Architectural Style: Ranch, Attached Duplex
  • Reso Flooring: Linoleum/Vinyl, W/W Carpet
  • Reso Interior Features: Attic, Attic - Pull Down Stairs, Den
  • New Construction: No
  • Year Built: 1978
  • Contract Info List PriceSqFt: 50.84
  • Contract Info New Construction: No
  • General Property Info Waterview: No
  • General Property Info Fireplace: No
  • General Property Info Basement: No
  • General Property Info Assigned Parking: No
  • General Property Info HOA: Yes
  • General Property Info Pool: No
  • WaterSewer Public Sewer: Yes
  • ExteriorPatio: Yes
  • Common Elements Community Room: Yes
  • Garage Direct Entry: Yes
  • Fee Includes Rec Facility: Yes
  • General Property Info Acreage: 0.15
  • General Property Info Lot Dimensions: 58 x 115
  • Location Middle School: Manchester TWP
  • Interior Attic - Pull Down Stairs: Yes
  • Cooling Central Air: Yes
  • Water Heater Electric2: Yes
  • Rooms Laundry: Yes
  • Rooms Living Room: Yes
  • Lot Description Back to Woods: Yes
  • Lot Description Treed Lots: Yes
  • Included Stove: Yes
  • WaterSewer Public Water: Yes
  • Kitchen Floor - LinoleumVinyl4: Yes
  • SidingAluminum: Yes
  • General Property Info Handicap Access: No
  • Interior Attic: Yes
  • Exterior Porch - Open: Yes
  • Allowable Dogs: Yes
  • Interior Den: Yes
  • Included Electric Cooking: Yes
  • Included Light Fixtures: Yes
  • Living Room Floor - WW Carpet7: Yes
  • Dining Room Floor - WW Carpet6: Yes
  • Exterior Sprinkler Under: Yes
  • Exterior Thermal Window: Yes
  • Common Elements Clubhouse: Yes
  • Included Screens: Yes
  • Included Window Treatments: Yes
  • Exterior Storm Door(s): Yes
  • Rooms Garage4: Yes
  • SidingBrick: Yes
  • Roof Timberline: Yes
  • Style Ranch: Yes
  • Included SelfCon Clean: Yes
  • Kitchen Eat-In: Yes
  • Common Elements Shuffleboard: Yes
  • Special Needs Stall Shower: Yes
  • Included Awnings: Yes
  • General Property Info # UnitsBldgs: 2.0
  • Style Attached Duplex: Yes
  • Lot Description Wooded: Yes
  • Foyer Floor - WW Carpet: Yes
  • Special Features: None

Interior Features

  • Basement: Crawl Space
  • Basement: No
  • Full Bathrooms: 2
  • Total Bedrooms: 2
  • Stories: 1
  • Other Rooms:Dining Room: Yes
  • Appliances Included:Dishwasher: Yes
  • Appliances Included:Refrigerator: Yes
  • Basement:Crawl Space: Yes
  • Appliances Included:Dryer: Yes
  • Appliances Included:Washer: Yes
  • Appliances Included:Microwave: Yes
  • Other Rooms:Den2: Yes
  • Primary Bedroom:Floor - WW Carpet3: Yes
  • Primary Bedroom:Full Bath: Yes
  • Primary Bath:Shower Stall: Yes
  • Primary Bedroom Level:First43: Yes
  • Primary Bath Floor - LinoleumVinyl7: Yes

Exterior Features

  • Roof: Timberline
  • Acres: 0.15
  • Topography: Level
  • Waterfront: No
  • Exclusions: Sellers personal property
  • Construction Type: Aluminum Siding, Brick
  • Exterior Features: Patio, Porch - Open, Sprinkler Under, Storm Door(s), Thermal Window

Garage/Parking

  • Garage: Yes
  • Attached Garage: Yes
  • Garage Spaces: 1.0
  • Parking Features: Paved, Driveway, Direct Access
  • General Property Info:Garage: Yes
  • Parking Driveway: Yes
  • Parking:Paved: Yes

Utilities

  • Sewer: Public Sewer
  • Cooling: Central Air
  • Cooling Y N: Yes
  • Heating: Electric, Electric BB
  • HeatingYN: Yes
  • Water Source: Public
  • Heating:Electric: Yes

Condo/Co-op/Association

  • Association Fee: 139.0
  • Association Fee Frequency: Monthly
  • Association: Yes
  • Fee Includes Lawn Maintenance: Yes

Association/Amenities

  • Association Fee Includes:Snow Removal: Yes
  • Association Fee Includes:Trash: Yes

Schools

  • Middle Or Junior School: Manchester TWP

Lot Info

  • Lot Dimensions: 58 x 115
  • Lot Size Sq Ft: 6534.0
  • Parcel #: 19-00075-131-00026
  • Zoning Description: Planned Residential, Residential

Tax Info

  • Tax Year: 2014
  • Tax Annual Amount: 1751.0

Multi Family

  • Number Of Units Total: 2

MLS Schools

  • High School: Manchester Twnshp

Home Values in the Area

Source: Public Records

Average Home Value in this Area


Source: Public Records

Agents Specializing in Whiting, NJ

See All Agents

Property History

We collect this data history from publicly available records. To have your information removed, we recommend requesting removal directly through your county’s website.

Date Event Price List to Sale Price per Sq Ft
11/09/2015 11/09/15 Sold $72,500 -- $47 / Sq Ft
Source: MOREMLS (Monmouth Ocean Regional REALTORS®)

Tax History

We collect this data history from publicly available records. To have your information removed, we recommend requesting removal directly through your county’s website.

Year Tax Paid Tax Assessment Tax Assessment Total Assessment is a certain percentage of the fair market value that is determined by local assessors to be the total taxable value of land and additions on the property. Land Improvement
2026 $4,069 $315,236 $185,089 $130,147
2025 $3,988 $309,055 $181,459 $127,596
2024 $3,988 $302,996 $177,901 $125,095
2023 $3,913 $297,055 $174,412 $122,643
2022 $3,829 $291,231 $170,992 $120,239
2021 $3,788 $285,521 $167,639 $117,882
2020 $3,738 $282,594 $165,920 $116,674
2019 $3,670 $277,053 $162,666 $114,387
2018 $3,598 $271,621 $159,476 $112,145
2017 $3,549 $266,296 $156,349 $109,947
2016 $3,378 $261,075 $153,283 $107,792
2015 $3,331 $257,154 $150,981 $106,173
2014 $3,251 $252,117 $148,023 $104,094
Source: Public Records

Agents Affiliated with this Home

  • Section Image
See All Agents

Map

Source: MOREMLS (Monmouth Ocean Regional REALTORS®)

MLS Number: 21526164

MOREMLS (Monmouth Ocean Regional REALTORS®)

APN: 19 00075- 131-00027

Your Personal Tour Guide

Ask me questions while you tour the home.