
Karol Makusiewicz
Signature Realty
(413) 314-2949
63 Total Sales
1 in Belchertown
$335,000 Price
Estimated Value: $620,000 - $796,000
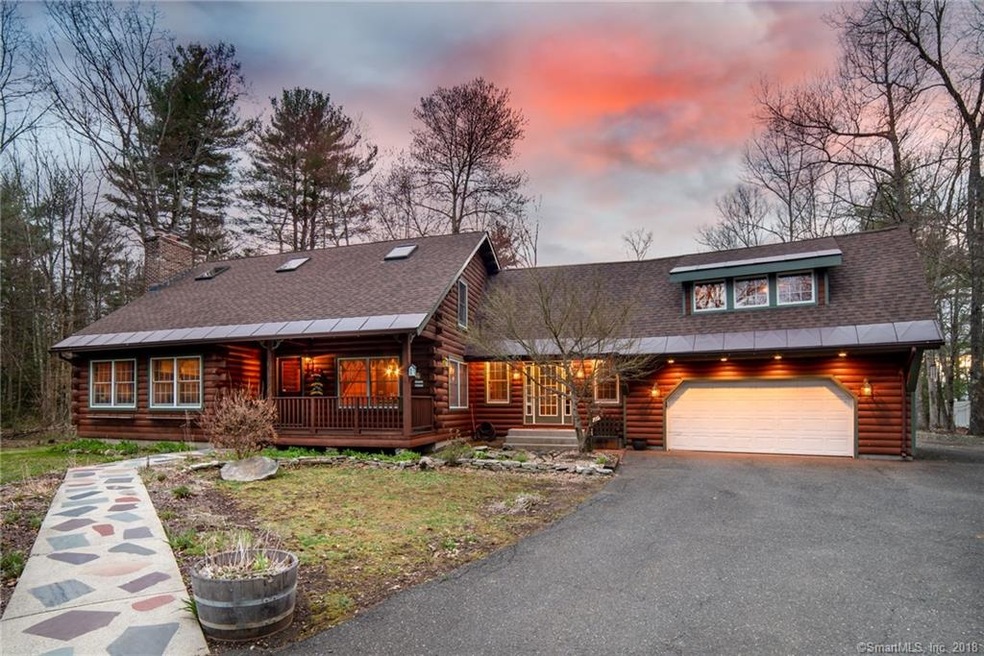
TRANQUILITY AND PRIVACY AWAIT YOU WITH THIS BEAUTIFUL LOG HOME LOCATED ON 3.55 PRIVATE ACRES! Inside are three bedrooms and two full baths, a wonderful open floor plan includes a huge kitchen and dining room with granite counters, stainless steel appliances to include a double wall oven. View the majestic cathedral ceilings with exposed beams throughout with a gorgeous stone fireplace in the living room, and a massive great room with a wonderful open loft for private contemplation. This house boasts C/A, multiple decks, an enclosed porch and a fabulous yard. If your are looking for outdoor storage for toys or a workshop, besides the attached two car garage, check the massive oversized detached garage which is 65'x36x13! It is fully insulated, heated with a wood stove, metal roof, exhaust fan, interior clear span ceiling height of 13.5', 12x16 doors, concrete floor, water and 220 amps! This property truly has it all and is a must see! Easy commute to Springfield and Northampton!!
Last Agent to Sell the Property
CT Comm. Realty & Select Homes License #REB.0790974 Listed on: 05/04/2018
Last Buyer's Agent
Non Member
Non-Member
We collect this data history from publicly available records. To have your information removed, we recommend requesting removal directly through your county’s website.
Karol Makusiewicz
Signature Realty
(413) 314-2949
63 Total Sales
1 in Belchertown
$335,000 Price
Christina Pietras
Naples Realty Group
(413) 278-6757
44 Total Sales
2 in Belchertown
$40K - $725K Price Range
Lisa Carroll
Delap Real Estate LLC
(413) 414-4721
35 Total Sales
1 in Belchertown
$300,000 Price
Ray Hoess-Brooks
HB Real Estate, LLC
(860) 356-3690
139 Total Sales
6 in Belchertown
$170K - $640K Price Range
Christi Cournoyer
eXp Realty LLC
(774) 479-4442
62 Total Sales
1 in Belchertown
$560,000 Price
Kristin Vevon
The Murphys REALTORS®, Inc.
(413) 359-6845
26 Total Sales
1 in Belchertown
$221,000 Price
We collect this data history from publicly available records. To have your information removed, we recommend requesting removal directly through your county’s website.
| Date | Buyer | Sale Price | Title Company |
|---|---|---|---|
| $462,500 | -- | ||
| $450,000 | -- | ||
| $480,000 | -- |
We collect this data history from publicly available records. To have your information removed, we recommend requesting removal directly through your county’s website.
| Date | Status | Borrower | Loan Amount |
|---|---|---|---|
| Open | $370,000 | ||
| Previous Owner | $84,300 | ||
| Previous Owner | $258,000 | ||
| Previous Owner | $36,000 | ||
| Previous Owner | $297,000 | ||
| Previous Owner | $206,000 | ||
| Previous Owner | $230,000 | ||
| Previous Owner | $152,000 | ||
| Previous Owner | $35,000 | ||
| Previous Owner | $4,020 | ||
| Previous Owner | $135,000 |
We collect this data history from publicly available records. To have your information removed, we recommend requesting removal directly through your county’s website.
| Date | Event | Price | List to Sale | Price per Sq Ft | Prior Sale |
|---|---|---|---|---|---|
| 07/18/2018 07/18/18 | Sold | $462,500 | -3.6% | $149 / Sq Ft | |
| 05/30/2018 05/30/18 | Pending | -- | -- | -- | |
| 05/04/2018 05/04/18 | For Sale | $479,900 | +6.6% | $155 / Sq Ft | |
| 10/19/2017 10/19/17 | Sold | $450,000 | -5.3% | $140 / Sq Ft | View Prior Sale |
| 09/21/2017 09/21/17 | Pending | -- | -- | -- | |
| 05/29/2017 05/29/17 | Price Changed | $475,000 | -1.9% | $148 / Sq Ft | |
| 05/03/2017 05/03/17 | For Sale | $484,000 | 0.0% | $151 / Sq Ft | |
| 04/13/2017 04/13/17 | Pending | -- | -- | -- | |
| 03/12/2017 03/12/17 | Price Changed | $484,000 | -2.0% | $151 / Sq Ft | |
| 10/17/2016 10/17/16 | Price Changed | $494,000 | -1.2% | $154 / Sq Ft | |
| 08/25/2016 08/25/16 | For Sale | $499,900 | -- | $156 / Sq Ft |
We collect this data history from publicly available records. To have your information removed, we recommend requesting removal directly through your county’s website.
| Year | Tax Paid | Tax Assessment Tax Assessment Total Assessment is a certain percentage of the fair market value that is determined by local assessors to be the total taxable value of land and additions on the property. | Land | Improvement |
|---|---|---|---|---|
| 2025 | $8,329 | $574,000 | $86,800 | $487,200 |
| 2024 | $8,210 | $535,900 | $79,000 | $456,900 |
| 2023 | $8,385 | $513,800 | $74,900 | $438,900 |
| 2022 | $7,917 | $448,300 | $74,900 | $373,400 |
| 2021 | $7,731 | $426,400 | $74,900 | $351,500 |
| 2020 | $7,473 | $411,300 | $74,900 | $336,400 |
| 2019 | $7,414 | $404,700 | $74,900 | $329,800 |
| 2018 | $6,672 | $366,800 | $76,200 | $290,600 |
| 2017 | $6,548 | $359,800 | $76,200 | $283,600 |
| 2016 | $6,460 | $359,500 | $78,400 | $281,100 |
| 2015 | $6,219 | $347,600 | $78,400 | $269,200 |
Seller's Agent in 2018
Thomas Clark
CT Comm. Realty & Select Homes
(860) 930-8517
70 Total Sales
Seller Co-Listing Agent in 2018
Victoria Clark
CT Comm. Realty & Select Homes
(860) 798-7320
141 Total Sales
N
Buyer's Agent in 2018
Non Member
Non-Member
D
Seller's Agent in 2017
Donna Stovall
Property One
Buyer's Agent in 2017
Kimberly Raczka
5 College REALTORS® Northampton
(413) 433-7900
257 Total Sales
Source: SmartMLS
MLS Number: 170075458
APN: BELC-000251-000000-000119
Disclaimer: Certain information contained herein is derived from information provided by parties other than Homes.com. All information provided is deemed reliable, but is not guaranteed to be accurate and should be independently verified.
IDX information is provided exclusively for personal, non-commercial use, and may not be used for any purpose other than to identify prospective properties consumers may be interested in purchasing. Information is deemed reliable but not guaranteed.
Ask me questions while you tour the home.