
Jennifer Kamens
Berkshire Hathaway NE Prop.
(860) 385-6843
87 Total Sales
1 in East Hampton
$1,100,000 Price
Estimated Value: $329,000 - $399,087
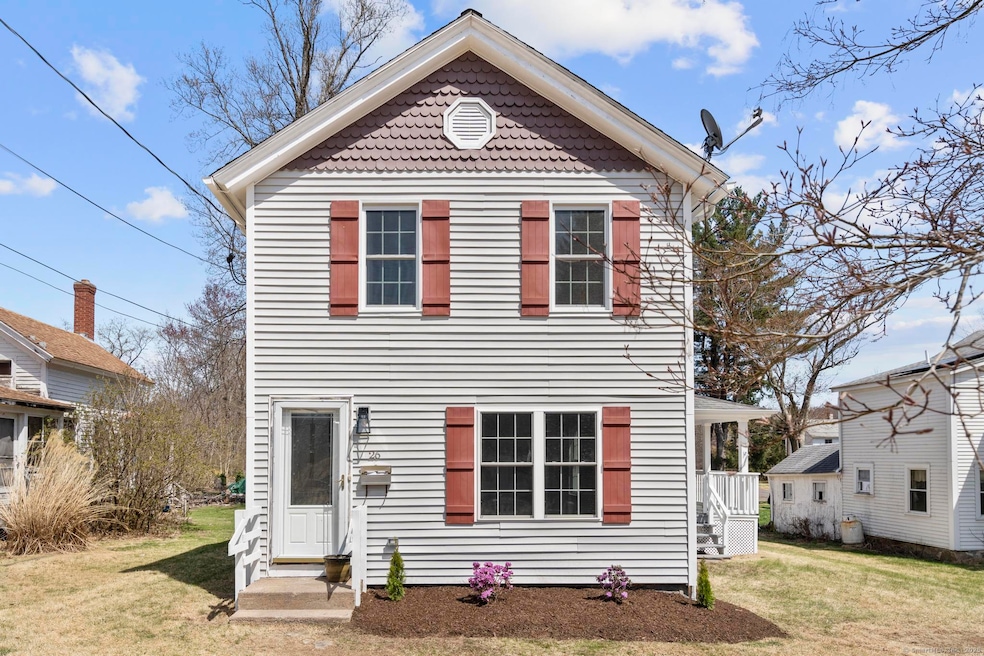
Discover this delightful 3-bedroom, 1 bath home nestled in the heart of the beautiful East Hampton Connecticut. Recently updated, this home effortlessly blends modern touches with classic charm. Step outside to enjoy the covered patio, perfect for entertaining or relaxing. This spacious yard has endless possibilities for gardening, recreation, or simply unwinding in your private outdoor retreat. Located in a desirable, area, this home provides a peaceful setting while remaining close to local amenities, parks and schools. Don't miss this opportunity to make it yours!
Last Agent to Sell the Property
Vanguard Private Client Grp License #RES.0817776 Listed on: 04/21/2025
We collect this data history from publicly available records. To have your information removed, we recommend requesting removal directly through your county’s website.
Jennifer Kamens
Berkshire Hathaway NE Prop.
(860) 385-6843
87 Total Sales
1 in East Hampton
$1,100,000 Price
Mary Collins
Berkshire Hathaway NE Prop.
(959) 210-6341
146 Total Sales
1 in East Hampton
$630,000 Price
Bluma Katz
mygoodagent
(475) 800-8811
85 Total Sales
1 in East Hampton
$470,000 Price
Jamie Bell
Berkshire Hathaway NE Prop.
(959) 777-4593
85 Total Sales
4 in East Hampton
$170K - $310K Price Range
Jacek Mikolajczyk
Berkshire Hathaway NE Prop.
(860) 781-9643
264 Total Sales
2 in East Hampton
$200K - $625K Price Range
Stacey McPherson
KW Legacy Partners
(475) 267-1435
156 Total Sales
2 in East Hampton
$330K - $435K Price Range
We collect this data history from publicly available records. To have your information removed, we recommend requesting removal directly through your county’s website.
| Date | Buyer | Sale Price | Title Company |
|---|---|---|---|
| -- | -- | ||
| Brown Sera | $214,500 | -- | |
| Major Marlene G | $95,700 | -- |
We collect this data history from publicly available records. To have your information removed, we recommend requesting removal directly through your county’s website.
| Date | Event | Price | List to Sale | Price per Sq Ft | Prior Sale |
|---|---|---|---|---|---|
| 05/23/2025 05/23/25 | Sold | $338,000 | +14.6% | $263 / Sq Ft | |
| 04/24/2025 04/24/25 | Pending | -- | -- | -- | |
| 04/21/2025 04/21/25 | For Sale | $295,000 | +154.3% | $230 / Sq Ft | |
| 08/01/2019 08/01/19 | Sold | $116,000 | -3.3% | $90 / Sq Ft | View Prior Sale |
| 07/11/2019 07/11/19 | Pending | -- | -- | -- | |
| 06/26/2019 06/26/19 | Price Changed | $119,900 | -6.3% | $93 / Sq Ft | |
| 06/24/2019 06/24/19 | For Sale | $127,900 | 0.0% | $100 / Sq Ft | |
| 06/20/2019 06/20/19 | For Sale | $127,900 | +10.3% | $100 / Sq Ft | |
| 06/05/2019 06/05/19 | Off Market | $116,000 | -- | -- | |
| 04/09/2019 04/09/19 | Pending | -- | -- | -- | |
| 03/11/2019 03/11/19 | For Sale | $127,900 | -- | $100 / Sq Ft |
We collect this data history from publicly available records. To have your information removed, we recommend requesting removal directly through your county’s website.
| Year | Tax Paid | Tax Assessment Tax Assessment Total Assessment is a certain percentage of the fair market value that is determined by local assessors to be the total taxable value of land and additions on the property. | Land | Improvement |
|---|---|---|---|---|
| 2025 | $4,484 | $112,920 | $31,310 | $81,610 |
| 2024 | $4,295 | $112,920 | $31,310 | $81,610 |
| 2023 | $4,072 | $112,920 | $31,310 | $81,610 |
| 2022 | $3,914 | $112,920 | $31,310 | $81,610 |
| 2021 | $3,899 | $112,920 | $31,310 | $81,610 |
| 2020 | $3,645 | $110,000 | $31,910 | $78,090 |
| 2019 | $3,391 | $102,320 | $32,800 | $69,520 |
| 2018 | $3,205 | $102,320 | $32,800 | $69,520 |
| 2017 | $3,205 | $102,320 | $32,800 | $69,520 |
| 2016 | $3,012 | $102,320 | $32,800 | $69,520 |
| 2015 | $2,999 | $107,970 | $31,570 | $76,400 |
| 2014 | $2,610 | $107,970 | $31,570 | $76,400 |
Seller's Agent in 2025
Natalie Zoef
Vanguard Private Client Grp
(860) 882-8784
80 Total Sales
Buyer's Agent in 2025
Sherry Borgeson
Berkshire Hathaway Home Services
(860) 334-0095
214 Total Sales
Seller's Agent in 2019
Michael Calabro
Coldwell Banker Calabro
(860) 983-8098
168 Total Sales
Buyer's Agent in 2019
Alexis Devlin
Coldwell Banker Realty
(860) 214-9859
85 Total Sales
Source: SmartMLS
MLS Number: 24089743
APN: EHAM-000005A-000062-000044
Disclaimer: Certain information contained herein is derived from information provided by parties other than Homes.com. All information provided is deemed reliable, but is not guaranteed to be accurate and should be independently verified.
IDX information is provided exclusively for personal, non-commercial use, and may not be used for any purpose other than to identify prospective properties consumers may be interested in purchasing. Information is deemed reliable but not guaranteed.
Ask me questions while you tour the home.