
John O'Toole
Olde Towne Real Estate Co.
(781) 417-3400
78 Total Sales
1 in Needham
$614,000 Price

Estimated Value: $1,096,000
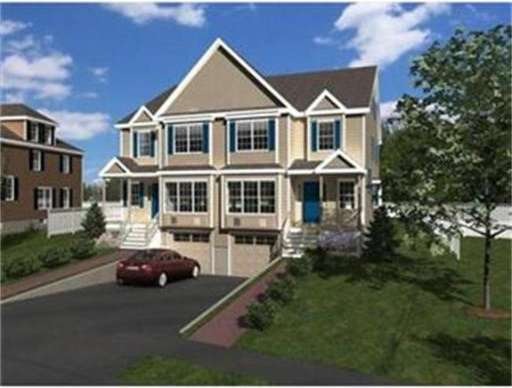
Colonial style Townhome.. Premium Builder ( Bobsled,Jarvis, Shirley, Dale, West, Castle Place)) . 4 bedrooms, 3.5 Baths, 2 car garage.. . Walk-up finished 3rd Floor with bath ,3,800sf new home in Needham for $875,000.00. Built like a single and attached to other unit with a 10" of insulation and fire proofing. Only thing you share with other side is Master insurance (about $900),Finished basement.--Fenced yard.--Hardwood on 1st & 2nd floors--24 units on cul-de-sac --Walk to Hillside School
Home Type
Condominium
Year Built
2014
Lot Details
10,019 Sq Ft Lot
John O'Toole
Olde Towne Real Estate Co.
(781) 417-3400
78 Total Sales
1 in Needham
$614,000 Price
William Loring
William Raveis R.E. & Home Services
(339) 444-2844
25 Total Sales
1 in Needham
$1,653,000 Price
Summer Yang
Phoenix Real Estate Partners, LLC
(781) 430-4955
21 Total Sales
1 in Needham
$2,290,000 Price
Victoria Tran Slomiak
Lineage Realty Group
(508) 796-8249
65 Total Sales
1 in Needham
$1,050,000 Price
John Silk
Engel & Volkers Boston
(508) 762-1632
71 Total Sales
2 in Needham
$1.8M - $2.4M Price Range
Adam Aroesty
Hammond Residential Real Estate
(339) 204-9784
32 Total Sales
1 in Needham
$1,800,000 Price
We collect this data history from publicly available records. To have your information removed, we recommend requesting removal directly through your county’s website.
| Date | Event | Price | List to Sale | Price per Sq Ft |
|---|---|---|---|---|
| 06/16/2014 06/16/14 | Sold | $888,525 | +1.5% | $240 / Sq Ft |
| 03/13/2014 03/13/14 | Pending | -- | -- | -- |
| 11/29/2013 11/29/13 | For Sale | $875,000 | -- | $236 / Sq Ft |
We collect this data history from publicly available records. To have your information removed, we recommend requesting removal directly through your county’s website.
| Year | Tax Paid | Tax Assessment Tax Assessment Total Assessment is a certain percentage of the fair market value that is determined by local assessors to be the total taxable value of land and additions on the property. | Land | Improvement |
|---|---|---|---|---|
| 2025 | -- | $1,436,800 | $402,300 | $1,034,500 |
| 2024 | -- | $1,436,800 | $402,300 | $1,034,500 |
| 2023 | $0 | $1,436,800 | $402,300 | $1,034,500 |
| 2022 | $0 | $0 | $0 | $0 |
C
Seller's Agent in 2014
Catherine O Dea
Quest Real Estate
2 Total Sales
Y
Buyer's Agent in 2014
Yelena Matskevich
William Raveis R.E. & Home Services
(617) 823-7017
3 Total Sales
Source: MLS Property Information Network (MLS PIN)
MLS Number: 71612234
APN: NEED M:100.0 B:0050 L:0000.0
Disclaimer: Certain information contained herein is derived from information provided by parties other than Homes.com. All information provided is deemed reliable, but is not guaranteed to be accurate and should be independently verified.
The property listing data and information, or the Images, set forth herein were provided to MLS Property Information Network, Inc. from third party sources, including sellers, lessors and public records, and were compiled by MLS Property Information Network, Inc. The property listing data and information, and the Images, are for the personal, non-commercial use of consumers having a good faith interest in purchasing or leasing listed properties of the type displayed to them and may not be used for any purpose other than to identify prospective properties which such consumers may have a good faith interest in purchasing or leasing. MLS Property Information Network, Inc. and its subscribers disclaim any and all representations and warranties as to the accuracy of the property listing data and information, or as to the accuracy of any of the Images, set forth herein.
Ask me questions while you tour the home.