
Jonathan Farwell
Keller Williams Realty-Metropolitan
(207) 690-5247
59 Total Sales
4 in West Concord
$161K - $425K Price Range
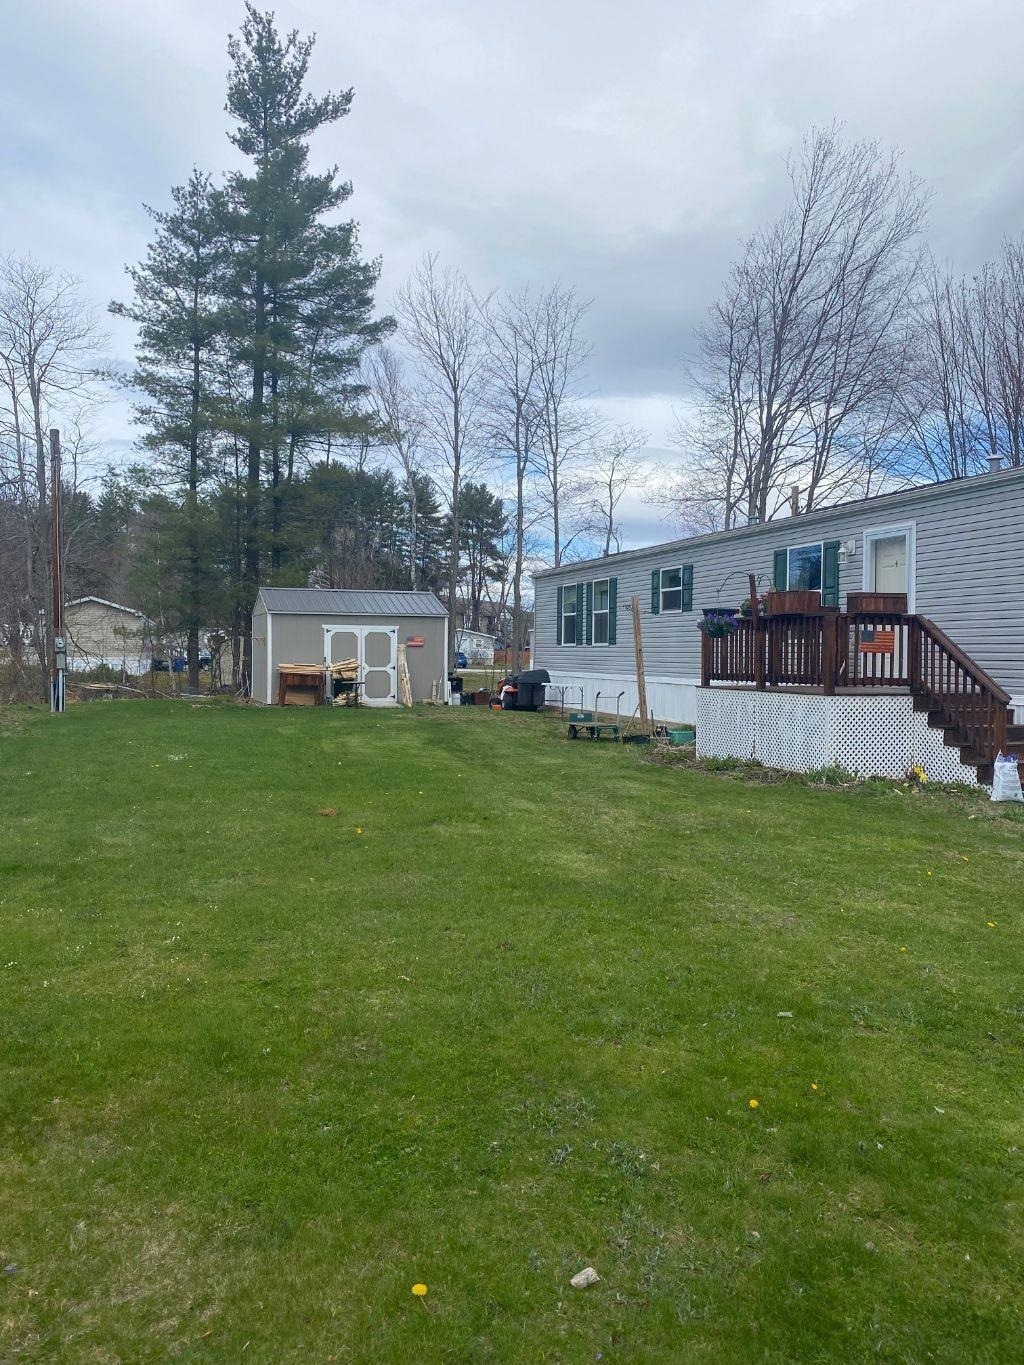
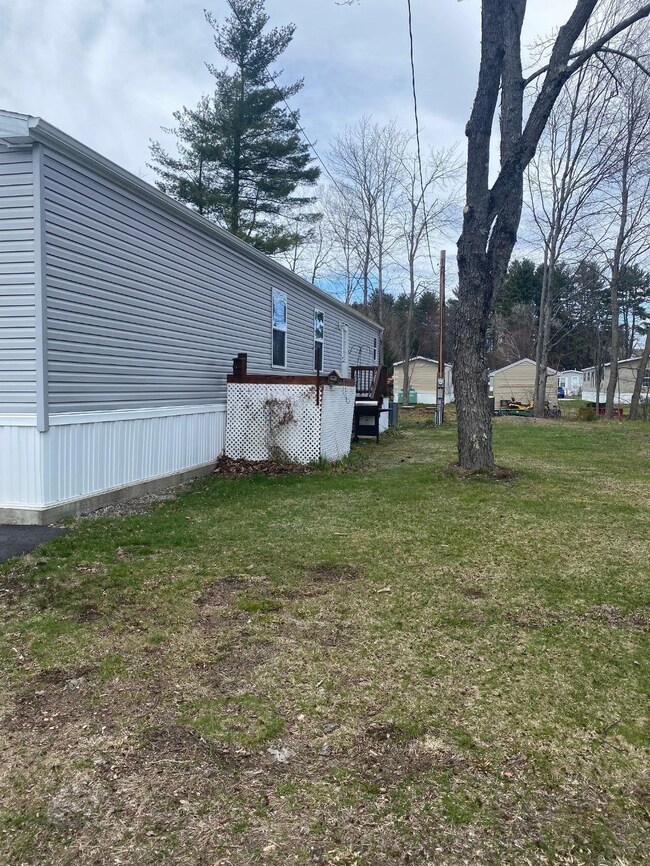
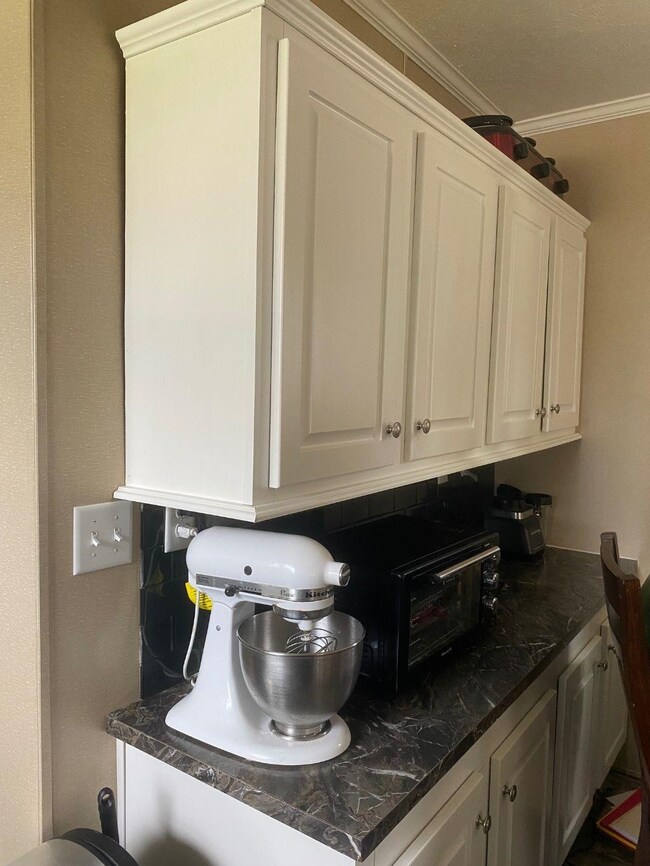
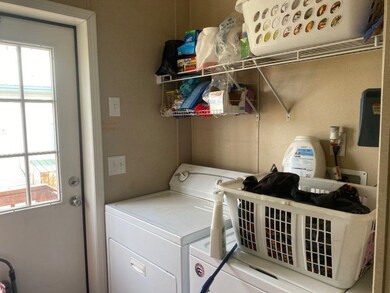
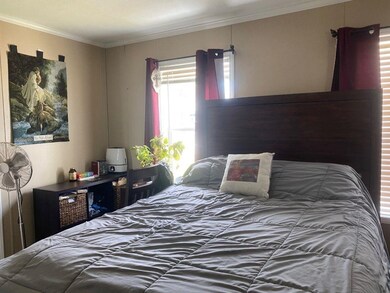
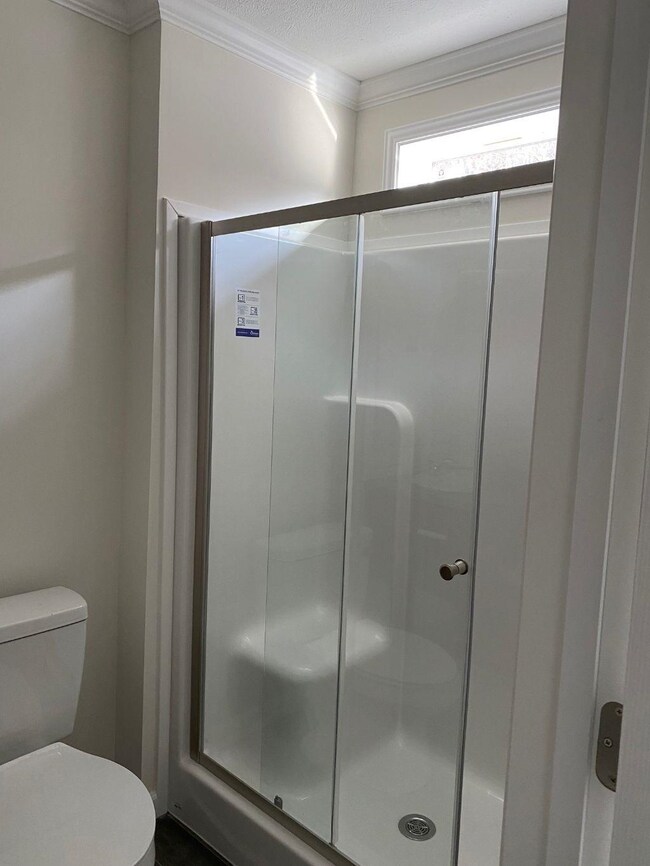
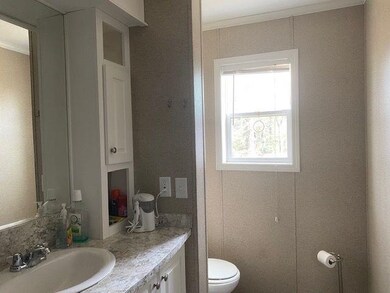
Over 55 park . This 4 year old manufactured home features an open concept plan with neutral colors and easy to maintain vinyl flooring throughout. A bedroom on each end , the master includes a walk in oversized shower and the common full bath is right outside the second bedroom. Large windows in the living room make it bright and sunny. Appliances included in the well equipped kitchen and laundry room. The level lot and oversized shed for extra storage is a plus. Dogs allowed under 50 lbs. and with park approval. Park approval of buyer required. Carport may be added with approval from the city and park.
Last Agent to Sell the Property
Kokko Realty, Inc. License #011243 Listed on: 05/03/2022
Last Buyer's Agent
Paula Johnson
Redfin Corporation License #074225
Jonathan Farwell
Keller Williams Realty-Metropolitan
(207) 690-5247
59 Total Sales
4 in West Concord
$161K - $425K Price Range
Doreen Berendes
Coldwell Banker Realty Bedford NH
(833) 690-6203
28 Total Sales
1 in West Concord
$120,000 Price
Katie Oddy
REAL Broker NH, LLC
(877) 816-3238
90 Total Sales
4 in West Concord
$225K - $460K Price Range
Johnna Brown
RE/MAX Realty One
(877) 793-9862
159 Total Sales
2 in West Concord
$160K - $485K Price Range
Camille Craffey
Keller Williams Realty-Metropolitan
(603) 803-4945
58 Total Sales
1 in West Concord
$375,000 Price
Joe Lessard
Arise Realty Advisors LLC
(844) 423-6550
42 Total Sales
1 in West Concord
$179,000 Price
We collect this data history from publicly available records. To have your information removed, we recommend requesting removal directly through your county’s website.
| Date | Buyer | Sale Price | Title Company |
|---|---|---|---|
| -- | -- | ||
| Knoll Arthur P | -- | -- | |
| Green Meadow Mhp Inc | -- | -- | |
| Teller Virginia F | $6,500 | -- |
We collect this data history from publicly available records. To have your information removed, we recommend requesting removal directly through your county’s website.
| Date | Status | Borrower | Loan Amount |
|---|---|---|---|
| Previous Owner | $62,150 |
We collect this data history from publicly available records. To have your information removed, we recommend requesting removal directly through your county’s website.
| Date | Event | Price | List to Sale | Price per Sq Ft |
|---|---|---|---|---|
| 06/08/2022 06/08/22 | Sold | $140,000 | -4.0% | $152 / Sq Ft |
| 05/13/2022 05/13/22 | Pending | -- | -- | -- |
| 05/03/2022 05/03/22 | For Sale | $145,900 | -- | $158 / Sq Ft |
We collect this data history from publicly available records. To have your information removed, we recommend requesting removal directly through your county’s website.
| Year | Tax Paid | Tax Assessment Tax Assessment Total Assessment is a certain percentage of the fair market value that is determined by local assessors to be the total taxable value of land and additions on the property. | Land | Improvement |
|---|---|---|---|---|
| 2025 | $2,559 | $87,900 | $0 | $87,900 |
| 2024 | $2,434 | $87,900 | $0 | $87,900 |
| 2023 | $2,361 | $87,900 | $0 | $87,900 |
| 2022 | $2,276 | $87,900 | $0 | $87,900 |
| 2021 | $2,145 | $85,400 | $0 | $85,400 |
| 2020 | $2,229 | $83,300 | $0 | $83,300 |
| 2019 | $2,003 | $72,100 | $0 | $72,100 |
| 2018 | $0 | $0 | $0 | $0 |
| 2017 | $0 | $0 | $0 | $0 |
| 2016 | -- | $0 | $0 | $0 |
| 2015 | $53 | $0 | $0 | $0 |
| 2014 | $214 | $0 | $0 | $0 |
| 2013 | -- | $7,800 | $0 | $7,800 |
| 2012 | -- | $8,900 | $0 | $8,900 |
BN
Seller's Agent in 2022
Brenda Nadeau
Kokko Realty, Inc.
(603) 345-6441
3 in this area
44 Total Sales
PJ
Buyer's Agent in 2022
Paula Johnson
Redfin Corporation
Source: PrimeMLS
MLS Number: 4907975
Disclaimer: Certain information contained herein is derived from information provided by parties other than Homes.com. All information provided is deemed reliable, but is not guaranteed to be accurate and should be independently verified.
Copyright 2026 PrimeMLS, Inc. All rights reserved. This information is deemed reliable, but not guaranteed. The data relating to real estate displayed on this display comes in part from the IDX Program of PrimeMLS. The information being provided is for consumers’ personal, non-commercial use and may not be used for any purpose other than to identify prospective properties consumers may be interested in purchasing.
Ask me questions while you tour the home.