
Ron Donavon
Keller Williams Inspire - Geneva
(331) 258-3865
191 Total Sales
3 in Waubonsie
$220K - $386K Price Range


Estimated Value: $531,000 - $602,000
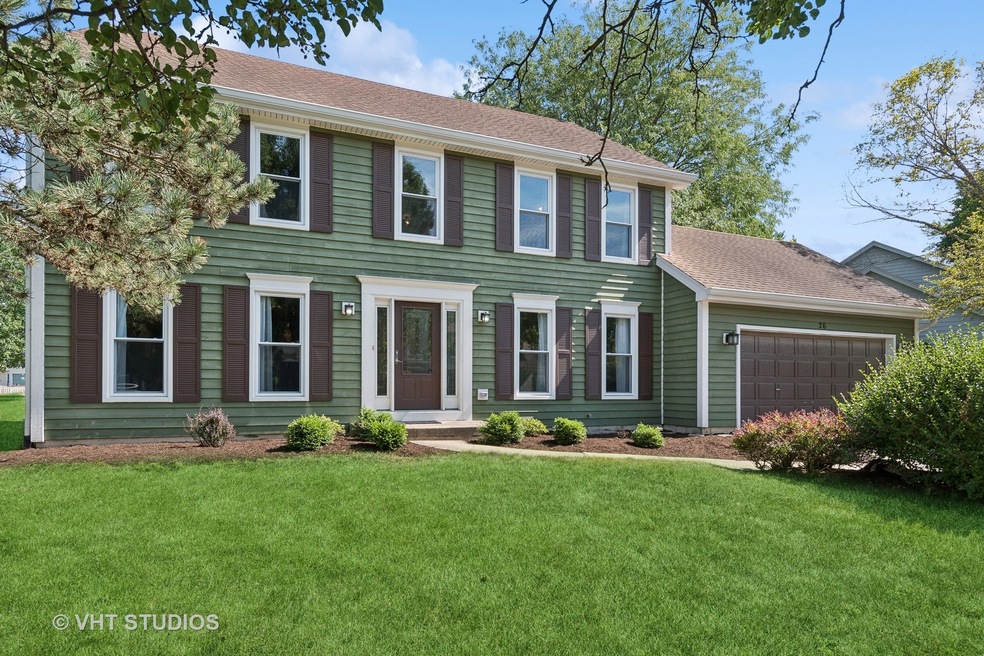
Welcome to 26 Breckenridge Drive, located in the desirable Oakhurst neighborhood. This cedar sided home has ALL the updates to make it move-in ready. Step into the two-story foyer and notice the huge family room with crown molding and new hardwood floors. If you need to work at home the dining room has been converted into an office with beautiful French door to separate the space. The kitchen is truly the heart of this house. It has been newly remodeled with extra long top cabinets, subway tile, quartz countertop, breakfast bar and all new appliances and fixtures. As part of the remodel a walk-in pantry was added. The eat-in kitchen area boasts a bay door which adds natural light and space. The family room has a beautiful picture window, cozy traditional fireplace and new carpet. All the bathrooms in this home have been fully updated including the main floor powder room. Upstairs you will find a sizable master bedroom with vaulted ceiling, walk in closet, ceiling fan and an amazing, remodeled master bath with built in linen cabinets, huge window and sky light. The three additional bedrooms are excellent sizes with generous closet space. The fully remodeled shared hall bath has two sinks, shower/tub and all new fixtures. The finished basement space is perfect for family fun and leaves ample storage space. Relax outback on the custom patio with a built in firepit. THIS HOME HAS IT ALL AND IS MOVE IN READY!!!! Amenities: volleyball, tennis, pickle ball courts, playground, baseball & soccer field, walking paths, pool/clubhouse (pool bond and membership optional). Walking distance to Steck Elementary School, Oakhurst Forest preserve. Waubonsie Lake, Fox Valley Park District, & library. Close to Fox Valley Mall, Outlet Mall, Rt 88, Metra, & pace. AWARD WINNING DISTRICT 204 SCHOOLS! WELCOME TO YOUR NEW HOME!
Last Agent to Sell the Property
Baird & Warner License #475191208 Listed on: 09/11/2024
We collect this data history from publicly available records. To have your information removed, we recommend requesting removal directly through your county’s website.
Ron Donavon
Keller Williams Inspire - Geneva
(331) 258-3865
191 Total Sales
3 in Waubonsie
$220K - $386K Price Range
Vipin Gulati
RE/MAX Professionals Select
(708) 859-6295
267 Total Sales
4 in Waubonsie
$230K - $373K Price Range
Bernard Cobb
RE/MAX of Naperville
(708) 905-8047
164 Total Sales
1 in Waubonsie
$385,300 Price
Luigui Corral
RE/MAX American Dream
(224) 212-1953
177 Total Sales
2 in Waubonsie
$320K - $390K Price Range
Dawn Larsen
Baird & Warner
(386) 888-4346
149 Total Sales
1 in Waubonsie
$524,000 Price
Hillary Lafferty
Charles Rutenberg Realty of IL
(630) 656-9154
134 Total Sales
3 in Waubonsie
$410K - $475K Price Range
We collect this data history from publicly available records. To have your information removed, we recommend requesting removal directly through your county’s website.
| Date | Buyer | Sale Price | Title Company |
|---|---|---|---|
| $535,000 | Fidelity National Title | ||
| Willis Brian K | $510,000 | None Listed On Document | |
| Sutherland Rob D | -- | Attorney | |
| Sutherland Rob D | $330,000 | First American Title Ins Co | |
| Dulzer Stephen R | $265,000 | First American Title Ins | |
| Tillman Harry L | $230,000 | Chicago Title Insurance Co | |
| Johnson Clark J | $210,000 | -- |
We collect this data history from publicly available records. To have your information removed, we recommend requesting removal directly through your county’s website.
| Date | Status | Borrower | Loan Amount |
|---|---|---|---|
| Open | $475,000 | ||
| Previous Owner | Willis Brian K | $484,500 | |
| Previous Owner | Sutherland Rob D | $253,525 | |
| Previous Owner | Sutherland Rob D | $264,000 | |
| Previous Owner | Sutherland Rob D | $264,000 | |
| Previous Owner | Sutherland Rob D | $33,000 | |
| Previous Owner | Dulzer Stephen R | $150,000 | |
| Previous Owner | Dulzer Stephen R | $238,000 |
We collect this data history from publicly available records. To have your information removed, we recommend requesting removal directly through your county’s website.
| Date | Event | Price | List to Sale | Price per Sq Ft | Prior Sale |
|---|---|---|---|---|---|
| 10/22/2024 10/22/24 | Sold | $535,000 | 0.0% | $223 / Sq Ft | |
| 09/18/2024 09/18/24 | Pending | -- | -- | -- | |
| 09/11/2024 09/11/24 | For Sale | $535,000 | +4.9% | $223 / Sq Ft | |
| 06/02/2023 06/02/23 | Sold | $510,000 | +1.0% | $214 / Sq Ft | View Prior Sale |
| 05/09/2023 05/09/23 | Pending | -- | -- | -- | |
| 05/05/2023 05/05/23 | For Sale | $505,000 | -- | $212 / Sq Ft |
We collect this data history from publicly available records. To have your information removed, we recommend requesting removal directly through your county’s website.
| Year | Tax Paid | Tax Assessment Tax Assessment Total Assessment is a certain percentage of the fair market value that is determined by local assessors to be the total taxable value of land and additions on the property. | Land | Improvement |
|---|---|---|---|---|
| 2024 | $10,660 | $148,205 | $38,384 | $109,821 |
| 2023 | $10,172 | $133,170 | $34,490 | $98,680 |
| 2022 | $9,904 | $124,100 | $31,880 | $92,220 |
| 2021 | $9,643 | $119,670 | $30,740 | $88,930 |
| 2020 | $9,761 | $119,670 | $30,740 | $88,930 |
| 2019 | $9,419 | $113,820 | $29,240 | $84,580 |
| 2018 | $9,739 | $116,260 | $29,310 | $86,950 |
| 2017 | $9,579 | $112,320 | $28,320 | $84,000 |
| 2016 | $9,412 | $107,790 | $27,180 | $80,610 |
| 2015 | $9,320 | $102,350 | $25,810 | $76,540 |
| 2014 | $9,795 | $104,310 | $26,100 | $78,210 |
| 2013 | $9,693 | $105,030 | $26,280 | $78,750 |
Seller's Agent in 2024
Patricia Smith
Baird Warner
(630) 205-4249
13 in this area
24 Total Sales
Buyer's Agent in 2024
Jacqueline Koukol
Coldwell Banker Realty
(847) 736-4610
1 in this area
91 Total Sales
Seller's Agent in 2023
Jennifer Drohan
Keller Williams Infinity
(630) 292-2696
42 in this area
188 Total Sales
Buyer's Agent in 2023
Shawn-Daria Dowd
john greene Realtor
(708) 250-2970
2 in this area
120 Total Sales
Source: Midwest Real Estate Data (MRED)
MLS Number: 12161168
APN: 07-19-405-008
Disclaimer: Certain information contained herein is derived from information provided by parties other than Homes.com. All information provided is deemed reliable, but is not guaranteed to be accurate and should be independently verified.
All data is obtained from various sources and may not have been verified by broker or MLS GRID. Supplied Open House Information is subject to change without notice. All information should be independently reviewed and verified for accuracy. Properties may or may not be listed by the office/agent presenting the information. Some IDX listings have been excluded from this website.
Listings courtesy of Midwest Real Estate Data (MRED) as distributed by MLS GRID.
Based on information submitted to the MLS GRID
Ask me questions while you tour the home.