26 Bunker Loop Aspen, CO 81611
Aspen AreaHighlights
- Barn
- Spa
- Contemporary Architecture
- Horse Property
- 5 Acre Lot
- 2 Fireplaces
About This Home
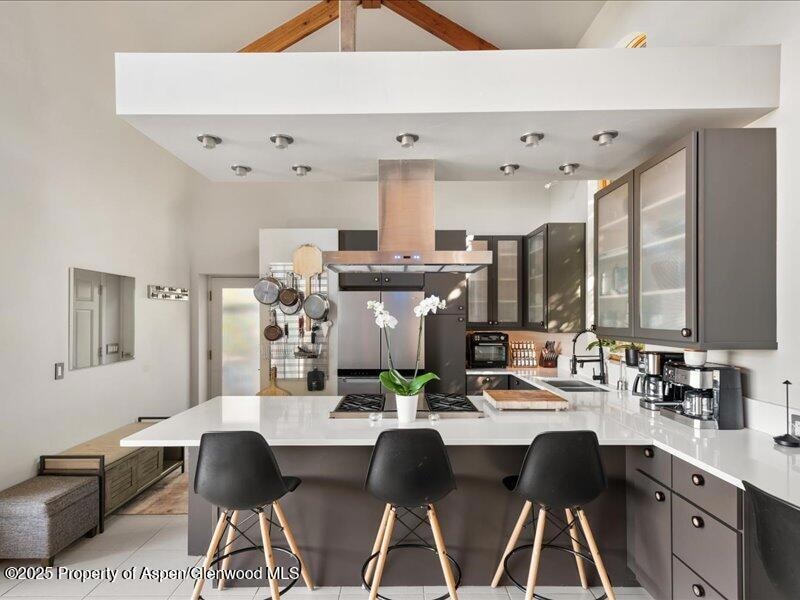
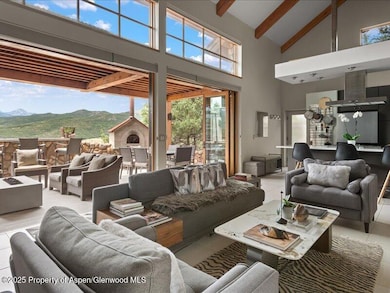
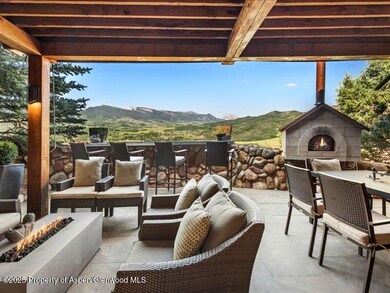
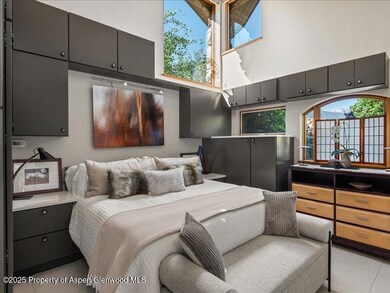
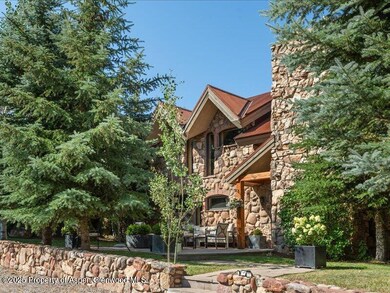
Escape to 26 Bunker Loop, a private 5-acre retreat in Aspen's coveted McLain Flats, offering panoramic mountain views and quick access to both Aspen and Snowmass. The beautifully restored main house features an open chef's kitchen, a wood-burning fireplace, seamless indoor-outdoor living, radiant heat, split A/C systems, and a primary bedroom suite. The living space opens to a generous outdoor area complete with dining table, a grill and pizza oven, a decorative waterfall, and a private hot tub —ideal for unwinding after a day on the mountain. The second building on the property is a sleek, contemporary barndominium completed in 2023 which adds exceptional versatility. Inside, you'll find a floor-to-ceiling fireplace, abundant natural light, radiant heat, another chef's kitchen, two guest bedrooms, and a private patio. The barn area offers the flexibility to serve as a studio, gym, office, or stylish lounge. 26 Bunker Loop offers a spacious, design-forward mountain escape with room to relax, entertain, and enjoy the best of Aspen and Snowmass.
Listing Agent
Compass Aspen Brokerage Phone: 970-925-6063 License #FA.100066940 Listed on: 11/17/2025

Home Details
Home Type
- Single Family
Year Built
- Built in 1976
Lot Details
- 5 Acre Lot
- Cul-De-Sac
- Southern Exposure
- Fenced Yard
- Lot Has A Rolling Slope
- Landscaped with Trees
- Property is in excellent condition
- Property is zoned AR-10
Home Design
- Contemporary Architecture
- Ranch Style House
Interior Spaces
- 2,929 Sq Ft Home
- 2 Fireplaces
- Wood Burning Fireplace
- Gas Fireplace
- Living Room
- Dining Room
- Laundry Room
- Property Views
Bedrooms and Bathrooms
- 3 Bedrooms
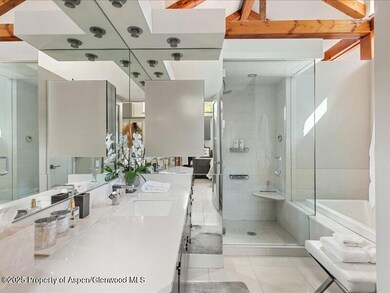
- Steam Shower
Parking
- 2 Parking Spaces
- Carport
Outdoor Features
- Spa
- Horse Property
- Patio
Farming
- Barn
Utilities
- Mini Split Air Conditioners
- Radiant Heating System
- Septic System
Listing and Financial Details
- Residential Lease
Community Details
Overview
- White Horse Springs Subdivision
Pet Policy
- Pets allowed on a case-by-case basis
Map
Property History
We collect this data history from publicly available records. To have your information removed, we recommend requesting removal directly through your county’s website.
| Date | Event | Price | List to Sale | Price per Sq Ft |
|---|---|---|---|---|
| 11/17/2025 11/17/25 | For Rent | $30,000 | -- | -- |
Source: Aspen Glenwood MLS
MLS Number: 190825
APN: R006241
Disclaimer: Certain information contained herein is derived from information provided by parties other than Homes.com. All information provided is deemed reliable, but is not guaranteed to be accurate and should be independently verified.
IDX information is provided exclusively for personal, non-commercial use, and may not be used for any purpose other than to identify prospective properties consumers may be interested in purchasing. Information is deemed reliable but not guaranteed.
- 108 Trentaz Dr
- TBD Trentaz Dr
- 372 Sunnyside Ln
- 212 Aspen Airport Business Center
- 200 Stewart Dr
- 1038 Owl Creek Rd
- 137 S Starwood Dr
- 699 Eppley Dr
- 980 S Starwood Dr
- 754 Eppley Dr
- 542 Carroll Dr
- TBD Larson Dr
- 498 Eppley Dr
- 477 Aspen Oak Dr
- Tbd Stage Rd
- 1330 W Buttermilk Rd
- 260 Star Mesa Rd
- 1025 N Starwood Rd
- 1518 W Buttermilk Rd
- 38750 Hwy 82 Unit 1109
- 75 Mclain Ct
- 2116 McLain Flats Rd
- 2116 McLain Flats Rd
- 415A Pacific Ave
- 414 Aspen Airport Business Center Unit C
- 623 Johnson Dr
- 245 Slalom Path
- 173 Slalom Path
- 89 Slalom Path
- 565 N Starwood Dr
- 750 S Starwood Rd
- 572 N Starwood Dr
- 200 Jalanda Ln
- 276 Coach Rd
- 1100 McLain Flats Rd
- 845 Aspen Oak Dr
- 1422 W Buttermilk Rd
- 220 Buttermilk Ln
- 1465 Red Butte Dr
- 1635 Silver King Dr
Ask me questions while you tour the home.