
Candi Guffey
Looking Glass Realty, Hendersonville
(828) 845-8176
95 Total Sales
1 in Brevard
$300,000 Price


Estimated Value: $265,425
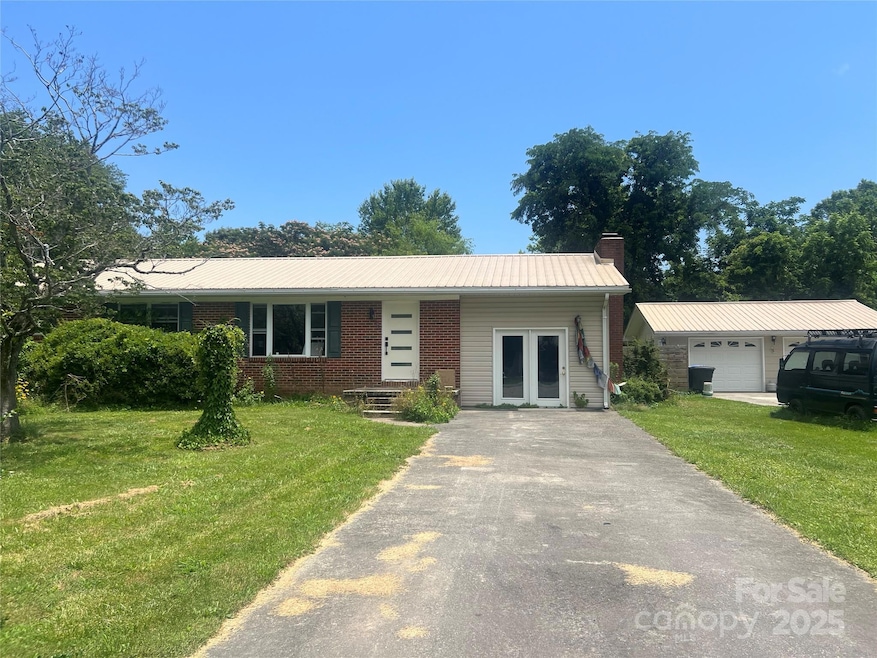
Welcome to 26 Burnette Drive in Brevard NC located in the heart of Trnsylvania County aka Land of the Waterfalls. There are two driveways, a 600 square foot shop and almost a full acre of south facing alluvail pasture land on a creek. The home was flooded during Helene and immediately the floors and walls were taken out. The bike path leads to the Transylvania County Sports Complex which includes soccer fields, baseball fields, a dog park and a skate park. It is ony a 10 minute ride toteh HUB and entrance to Pisgah Naitonal Forest which host the best mountain biking on the east coast. Enjoy downtown activities such as the famous White Squirrel Fesival which host local and national musical acts. Looking glass falls are very close and you just drive up to it. In ten minutes either directions you can enjoy small town living or the most extensive trail system this side of the divide.
Last Agent to Sell the Property
Premier Sotheby’s International Realty Brokerage Email: carolholcombe@cbawest.com License #279371 Listed on: 07/08/2025
We collect this data history from publicly available records. To have your information removed, we recommend requesting removal directly through your county’s website.
Candi Guffey
Looking Glass Realty, Hendersonville
(828) 845-8176
95 Total Sales
1 in Brevard
$300,000 Price
Melissa Wright
Carolina Mountain Sales
(828) 484-4654
126 Total Sales
1 in Brevard
$450,000 Price
David Lee
Keller Williams Mtn Partners, LLC
(828) 233-5085
96 Total Sales
2 in Brevard
$305K - $1.4M Price Range
Sarah Hysong
Connestee Falls Realty
(828) 522-9819
49 Total Sales
46 in Brevard
$8K - $1.3M Price Range
Zach Penland
NextHome Partners
(828) 672-2239
88 Total Sales
1 in Brevard
$200,000 Price
Jason Shepherd
Looking Glass Realty
(828) 672-6998
162 Total Sales
79 in Brevard
$38K - $1.4M Price Range
We collect this data history from publicly available records. To have your information removed, we recommend requesting removal directly through your county’s website.
| Date | Buyer | Sale Price | Title Company |
|---|---|---|---|
| $220,000 | None Listed On Document | ||
| Fitzgerald Wade Ashley | $385,000 | None Listed On Document | |
| Holland Leona F | -- | -- |
We collect this data history from publicly available records. To have your information removed, we recommend requesting removal directly through your county’s website.
| Date | Status | Borrower | Loan Amount |
|---|---|---|---|
| Previous Owner | $285,000 |
We collect this data history from publicly available records. To have your information removed, we recommend requesting removal directly through your county’s website.
| Date | Event | Price | List to Sale | Price per Sq Ft | Prior Sale |
|---|---|---|---|---|---|
| 07/30/2025 07/30/25 | Sold | $220,000 | 0.0% | $138 / Sq Ft | |
| 07/08/2025 07/08/25 | For Sale | $220,000 | -42.9% | $138 / Sq Ft | |
| 04/11/2023 04/11/23 | Sold | $385,000 | -3.5% | $254 / Sq Ft | View Prior Sale |
| 01/10/2023 01/10/23 | Price Changed | $399,000 | -6.1% | $263 / Sq Ft | |
| 12/03/2022 12/03/22 | For Sale | $425,000 | -- | $280 / Sq Ft |
We collect this data history from publicly available records. To have your information removed, we recommend requesting removal directly through your county’s website.
| Year | Tax Paid | Tax Assessment Tax Assessment Total Assessment is a certain percentage of the fair market value that is determined by local assessors to be the total taxable value of land and additions on the property. | Land | Improvement |
|---|---|---|---|---|
| 2025 | $478 | $116,350 | $60,000 | $56,350 |
| 2024 | $1,338 | $221,810 | $60,000 | $161,810 |
| 2023 | $1,294 | $214,560 | $60,000 | $154,560 |
| 2022 | $1,294 | $214,560 | $60,000 | $154,560 |
| 2021 | $1,294 | $214,560 | $60,000 | $154,560 |
| 2020 | $357 | $111,600 | $0 | $0 |
| 2019 | $357 | $111,600 | $0 | $0 |
| 2018 | $572 | $111,600 | $0 | $0 |
| 2017 | $564 | $111,600 | $0 | $0 |
| 2016 | $556 | $111,600 | $0 | $0 |
| 2015 | $515 | $121,790 | $18,000 | $103,790 |
| 2014 | $515 | $121,790 | $18,000 | $103,790 |
CH
Seller's Agent in 2025
Carol Holcombe
Premier Sotheby’s International Realty
(828) 779-8748
50 Total Sales
PC
Buyer's Agent in 2025
Patton Cardwell
Weaverville Realty
(828) 301-8425
71 Total Sales
AT
Seller's Agent in 2023
Amy Turner
Looking Glass Realty
(918) 782-8886
24 Total Sales
Buyer's Agent in 2023
Erin Roberts
NorthGroup Real Estate LLC
(704) 840-9953
57 Total Sales
Source: Canopy MLS
MLS Number: 4277450
APN: 8596-37-8243-000
Disclaimer: Certain information contained herein is derived from information provided by parties other than Homes.com. All information provided is deemed reliable, but is not guaranteed to be accurate and should be independently verified.
All data is obtained from various sources and may not have been verified by broker or MLS GRID. Supplied Open House Information is subject to change without notice. All information should be independently reviewed and verified for accuracy. Properties may or may not be listed by the office/agent presenting the information. Some IDX listings have been excluded from this website.
Based on information submitted to the MLS GRID
Listings courtesy of Canopy MLS as distributed by MLS GRID
Ask me questions while you tour the home.