
Jonathon Stinson
Keller Williams Realty
(207) 707-6378
52 Total Sales
1 in Ogunquit
$421,000 Price

Estimated Value: $1,464,500
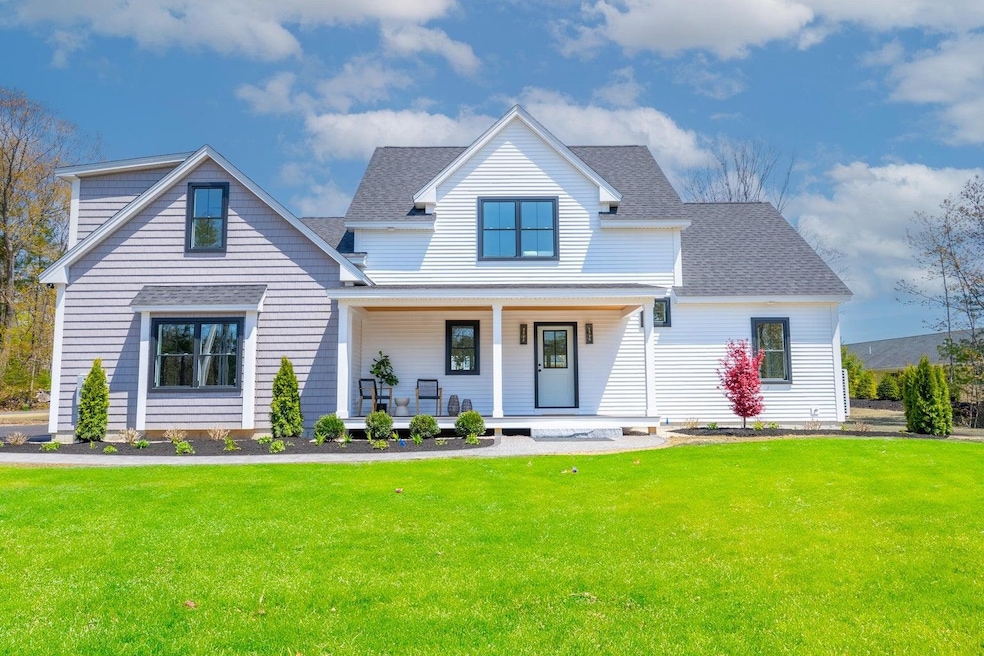
This home is located at 26 Captain Thomas Rd, Ogunquit, ME 03907 since 29 October 2024 and is currently priced at $1,464,500, approximately $513 per square foot. This property was built in 2024. 26 Captain Thomas Rd is a home located in York County.
Last Agent to Sell the Property
Compass New England, LLC License #072774 Listed on: 10/29/2024
Jonathon Stinson
Keller Williams Realty
(207) 707-6378
52 Total Sales
1 in Ogunquit
$421,000 Price
Donna DuBois-Miller
Keller Williams Coastal and Lakes & Mountains Realty
(207) 606-7258
26 Total Sales
5 in Ogunquit
$215K - $639K Price Range
Jonathan Larssen
Tim Dunham Realty
(207) 481-4785
15 Total Sales
1 in Ogunquit
$2,690,000 Price
Ginny Whitney
Legacy Properties Sotheby's International Realty
(207) 690-5364
40 Total Sales
4 in Ogunquit
$380K - $1.8M Price Range
Linda Ruppe
REMAX Home Sweet Home
(844) 431-7789
13 Total Sales
2 in Ogunquit
$500,000 Price Range
Brenda Maggy
Beach Homes Realty
(207) 337-9917
126 Total Sales
2 in Ogunquit
$875,000 Price Range
We collect this data history from publicly available records. To have your information removed, we recommend requesting removal directly through your county’s website.
| Date | Event | Price | List to Sale | Price per Sq Ft | Prior Sale |
|---|---|---|---|---|---|
| 10/29/2024 10/29/24 | Sold | $1,560,000 | 0.0% | $547 / Sq Ft | |
| 10/29/2024 10/29/24 | Sold | $1,560,000 | -13.1% | $547 / Sq Ft | View Prior Sale |
| 10/29/2024 10/29/24 | Pending | -- | -- | -- | |
| 10/29/2024 10/29/24 | For Sale | $1,795,000 | 0.0% | $630 / Sq Ft | |
| 09/18/2024 09/18/24 | Pending | -- | -- | -- | |
| 08/27/2024 08/27/24 | Price Changed | $1,795,000 | -5.3% | $629 / Sq Ft | |
| 07/02/2024 07/02/24 | For Sale | $1,895,000 | +21.5% | $664 / Sq Ft | |
| 07/01/2024 07/01/24 | Off Market | $1,560,000 | -- | -- | |
| 06/17/2024 06/17/24 | Price Changed | $1,895,000 | +2.4% | $664 / Sq Ft | |
| 06/17/2024 06/17/24 | Price Changed | $1,850,000 | -7.3% | $649 / Sq Ft | |
| 04/05/2024 04/05/24 | For Sale | $1,995,000 | -- | $700 / Sq Ft |
We collect this data history from publicly available records. To have your information removed, we recommend requesting removal directly through your county’s website.
| Year | Tax Paid | Tax Assessment Tax Assessment Total Assessment is a certain percentage of the fair market value that is determined by local assessors to be the total taxable value of land and additions on the property. | Land | Improvement |
|---|---|---|---|---|
| 2025 | $6,482 | $963,100 | $218,200 | $744,900 |
| 2024 | $6,222 | $963,100 | $218,200 | $744,900 |
| 2023 | $1,410 | $218,200 | $218,200 | $0 |
M
Seller's Agent in 2024
Melanie Bisson
Compass Real Estate
Seller's Agent in 2024
Scott Rome
Compass New England, LLC
(603) 560-3411
4 in this area
367 Total Sales
Seller Co-Listing Agent in 2024
Lars Hamilton
Compass Real Estate
(603) 319-4660
1 in this area
1 Total Sale
Source: PrimeMLS
MLS Number: 5020404
APN: OGUN M:013 L:048 U:002
Disclaimer: Certain information contained herein is derived from information provided by parties other than Homes.com. All information provided is deemed reliable, but is not guaranteed to be accurate and should be independently verified.
Copyright 2026 PrimeMLS, Inc. All rights reserved. This information is deemed reliable, but not guaranteed. The data relating to real estate displayed on this display comes in part from the IDX Program of PrimeMLS. The information being provided is for consumers’ personal, non-commercial use and may not be used for any purpose other than to identify prospective properties consumers may be interested in purchasing.
Ask me questions while you tour the home.