
Lydia Ragonese
Compass
(302) 240-4077
71 Total Sales
1 in Newark
$389,700 Price

Estimated Value: $574,680
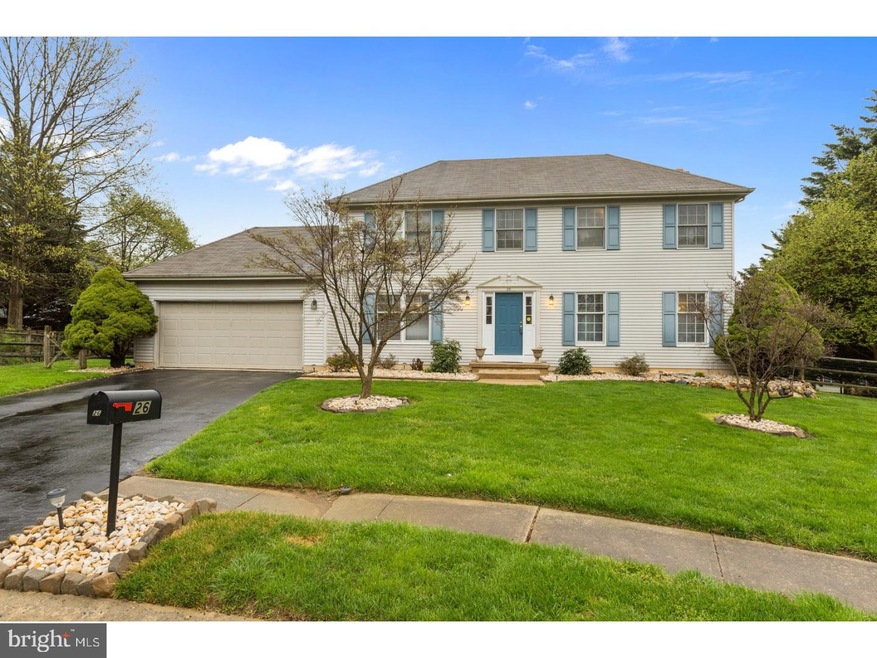
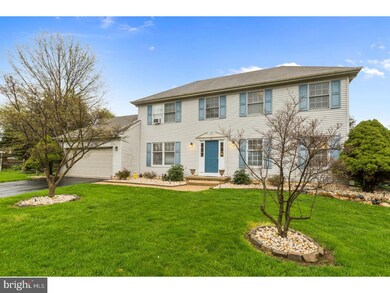
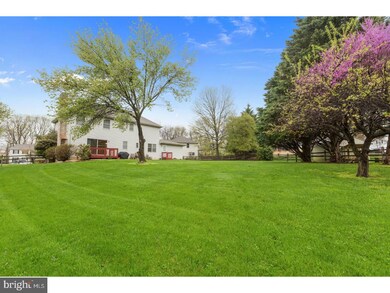
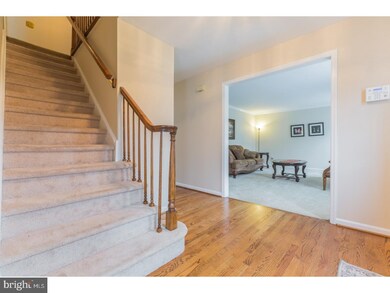
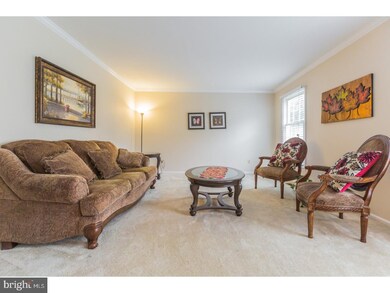
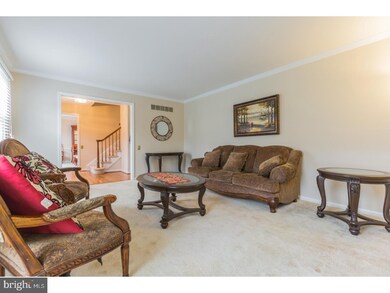
Welcome to this beautiful 4 bedroom 2.5 bath in Chapel Woods!! This home is located on a quiet cul-de-sac on a half acre next to County Nature park. This home has a beautiful entry foyer highlighted by hardwood floors and a large eat in kitchen. The home is great for entertaining with a spacious living room and a bright family room with fireplace. Laundry room is located on main floor with access to separate door to backyard. The master suite has a very large walk in closet with a full master bathroom. This home also has 3 other very nice sized bedrooms on the upper level along with an additional full bath. Just a few personal touch in kitchen and bath will make instant equity. All new neutral interior paint throughout this week. Full basement and 2 car garage are storage problem solver! New high efficiency HVAC system just installed. Fence in yard for security for pets and little ones. Variety of fruit trees are just added bonus for organic harvesting.This home is within easy walking distance of Maclary Elementary School and 5 mile radius of Newark Charter School. Conveniently located near UD, I-95, shopping and restaurants.
Last Agent to Sell the Property
(302) 351-5000 maggie@lnf.com Long & Foster Real Estate, Inc. License #RA-0030955 Listed on: 04/28/2018
Last Buyer's Agent
Diane Vallone
dvallone@psre.com Patterson-Schwartz-Hockessin
We collect this data history from publicly available records. To have your information removed, we recommend requesting removal directly through your county’s website.
Lydia Ragonese
Compass
(302) 240-4077
71 Total Sales
1 in Newark
$389,700 Price
Neil Douen
EXP Realty, LLC
(856) 351-4301
167 Total Sales
4 in Newark
$320K - $510K Price Range
Sandra Massari
RE/MAX Excellence - Kennett Square
(484) 734-2643
100 Total Sales
1 in Newark
$490,000 Price
Edward Cole
Springer Realty Group
(610) 890-7760
90 Total Sales
1 in Newark
$425,000 Price
Mark Adcock
RE/MAX Edge
(302) 600-1457
25 Total Sales
1 in Newark
$314,900 Price
Joseph Kreisher
RE/MAX Associates
(302) 281-1225
40 Total Sales
1 in Newark
$540,000 Price
We collect this data history from publicly available records. To have your information removed, we recommend requesting removal directly through your county’s website.
| Date | Buyer | Sale Price | Title Company |
|---|---|---|---|
| -- | None Available | ||
| -- | Vantage Point Title Inc | ||
| $329,000 | None Available |
We collect this data history from publicly available records. To have your information removed, we recommend requesting removal directly through your county’s website.
| Date | Status | Borrower | Loan Amount |
|---|---|---|---|
| Open | $309,000 | ||
| Closed | $313,500 | ||
| Previous Owner | $266,788 | ||
| Previous Owner | $318,019 |
We collect this data history from publicly available records. To have your information removed, we recommend requesting removal directly through your county’s website.
| Date | Event | Price | List to Sale | Price per Sq Ft |
|---|---|---|---|---|
| 09/14/2018 09/14/18 | Sold | $330,000 | 0.0% | $133 / Sq Ft |
| 07/15/2018 07/15/18 | For Sale | $330,000 | 0.0% | $133 / Sq Ft |
| 07/15/2018 07/15/18 | Pending | -- | -- | -- |
| 07/14/2018 07/14/18 | Price Changed | $330,000 | -2.9% | $133 / Sq Ft |
| 04/28/2018 04/28/18 | For Sale | $340,000 | -- | $137 / Sq Ft |
We collect this data history from publicly available records. To have your information removed, we recommend requesting removal directly through your county’s website.
| Year | Tax Paid | Tax Assessment Tax Assessment Total Assessment is a certain percentage of the fair market value that is determined by local assessors to be the total taxable value of land and additions on the property. | Land | Improvement |
|---|---|---|---|---|
| 2025 | $4,248 | $503,900 | $86,500 | $417,400 |
| 2024 | $4,953 | $112,700 | $16,800 | $95,900 |
| 2023 | $4,823 | $112,700 | $16,800 | $95,900 |
| 2022 | $4,790 | $112,700 | $16,800 | $95,900 |
| 2021 | $4,687 | $112,700 | $16,800 | $95,900 |
| 2020 | $4,558 | $112,700 | $16,800 | $95,900 |
| 2019 | $4,323 | $112,700 | $16,800 | $95,900 |
| 2018 | $471 | $112,700 | $16,800 | $95,900 |
| 2017 | $3,787 | $112,700 | $16,800 | $95,900 |
| 2016 | $3,787 | $112,700 | $16,800 | $95,900 |
| 2015 | $3,462 | $112,700 | $16,800 | $95,900 |
| 2014 | $3,465 | $112,700 | $16,800 | $95,900 |
Seller's Agent in 2018
Mia Burch
Long & Foster
(302) 598-4069
173 Total Sales
D
Buyer's Agent in 2018
Diane Vallone
Patterson Schwartz
Source: Bright MLS
MLS Number: 1000456552
APN: 08-053.30-118
Disclaimer: Certain information contained herein is derived from information provided by parties other than Homes.com. All information provided is deemed reliable, but is not guaranteed to be accurate and should be independently verified.
The data relating to real estate for sale on this website appears in part through the BRIGHT Internet Data Exchange program, a voluntary cooperative exchange of property listing data between licensed real estate brokerage firms, and is provided by BRIGHT through a licensing agreement.
Listing information is from various brokers who participate in the Bright MLS IDX program and not all listings may be visible on the site.
The property information being provided on or through the website is for the personal, non-commercial use of consumers and such information may not be used for any purpose other than to identify prospective properties consumers may be interested in purchasing.
Some properties which appear for sale on the website may no longer be available because they are for instance, under contract, sold or are no longer being offered for sale.
Property information displayed is deemed reliable but is not guaranteed.
Copyright 2026 Bright MLS, Inc.
Ask me questions while you tour the home.