
Seller's Agent in 2025
Andi Berisha
BHHS Hudson Valley Properties
(845) 762-2071
25 Total Sales
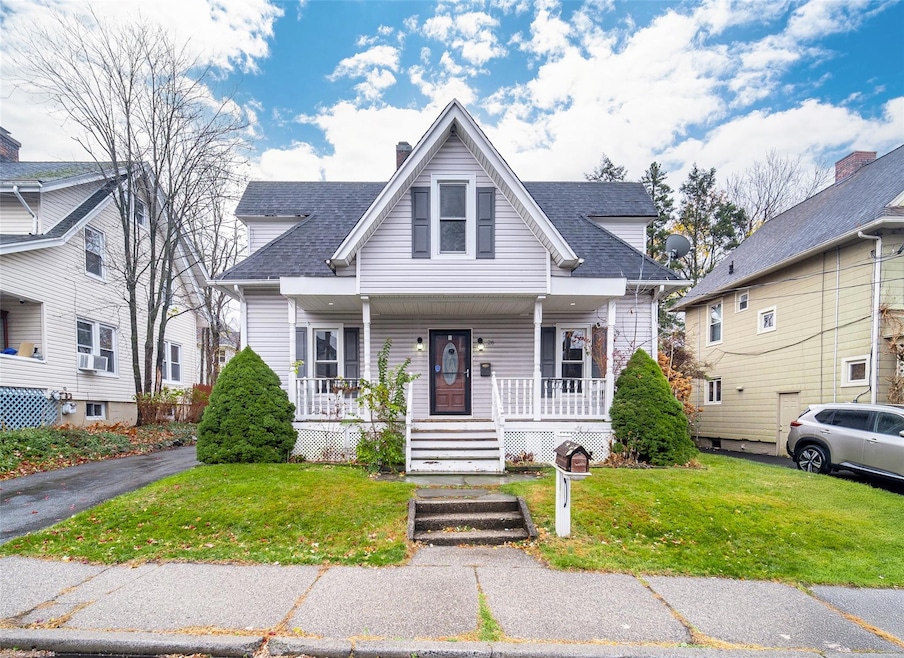
Estimated Value: $273,000 - $299,000
This charming bungalow-style home boasts a warm and inviting open floor plan designed to delight any homeowner. Filled with natural light, the space features modern stainless steel appliances, a convenient one-car garage, and two generously sized bedrooms. The fenced backyard offers privacy and room for outdoor enjoyment, while the beautifully maintained curb appeal adds to its allure. Homes like this don’t stay on the market for long—schedule your showing today!
Last Agent to Sell the Property
BHHS Hudson Valley Properties License #10401382255 Listed on: 11/25/2024
We collect this data history from publicly available records. To have your information removed, we recommend requesting removal directly through your county’s website.
We collect this data history from publicly available records. To have your information removed, we recommend requesting removal directly through your county’s website.
| Date | Buyer | Sale Price | Title Company |
|---|---|---|---|
| $260,000 | Westcor Land Title Insurance | ||
| -- | Paul E. Johnson | ||
| $72,000 | Paul E Johnson | ||
| $106,250 | Lefkowitz & Her Schiller, Kn | ||
| $186,000 | Mark Specthrie | ||
| $84,500 | -- | ||
| $63,800 | -- |
We collect this data history from publicly available records. To have your information removed, we recommend requesting removal directly through your county’s website.
| Date | Status | Borrower | Loan Amount |
|---|---|---|---|
| Open | $234,000 | ||
| Previous Owner | $12,675 | ||
| Previous Owner | $67,600 | ||
| Previous Owner | $67,600 |
We collect this data history from publicly available records. To have your information removed, we recommend requesting removal directly through your county’s website.
| Date | Event | Price | List to Sale | Price per Sq Ft | Prior Sale |
|---|---|---|---|---|---|
| 02/26/2025 02/26/25 | Sold | $260,000 | -3.3% | $226 / Sq Ft | |
| 01/13/2025 01/13/25 | Pending | -- | -- | -- | |
| 11/25/2024 11/25/24 | For Sale | $269,000 | +273.6% | $234 / Sq Ft | |
| 06/26/2017 06/26/17 | Sold | $72,000 | -31.4% | $63 / Sq Ft | View Prior Sale |
| 04/03/2017 04/03/17 | Pending | -- | -- | -- | |
| 04/03/2017 04/03/17 | For Sale | $105,000 | -- | $91 / Sq Ft |
We collect this data history from publicly available records. To have your information removed, we recommend requesting removal directly through your county’s website.
| Year | Tax Paid | Tax Assessment Tax Assessment Total Assessment is a certain percentage of the fair market value that is determined by local assessors to be the total taxable value of land and additions on the property. | Land | Improvement |
|---|---|---|---|---|
| 2025 | $5,026 | $18,100 | $5,800 | $12,300 |
| 2024 | $4,969 | $18,100 | $5,800 | $12,300 |
| 2023 | $4,969 | $18,100 | $5,800 | $12,300 |
| 2022 | $4,867 | $18,100 | $5,800 | $12,300 |
| 2021 | $5,120 | $18,100 | $5,800 | $12,300 |
| 2020 | $2,096 | $18,100 | $5,800 | $12,300 |
| 2019 | $4,862 | $18,100 | $5,800 | $12,300 |
| 2018 | $4,862 | $18,100 | $5,800 | $12,300 |
| 2017 | $4,714 | $18,100 | $5,800 | $12,300 |
Seller's Agent in 2025
Andi Berisha
BHHS Hudson Valley Properties
(845) 762-2071
25 Total Sales
L
Buyer's Agent in 2025
Luby Contreras
Keller Williams Realty Partner
(914) 646-6960
20 Total Sales
D
Seller's Agent in 2017
Debra Del Negro
John J Lease REALTORS Inc
Buyer's Agent in 2017
Tremaine Selby
Weichert Realtors
(845) 249-1819
67 Total Sales
Source: OneKey® MLS
MLS Number: 801476
APN: 330900-029-000-0006-032.000-0000
Disclaimer: Certain information contained herein is derived from information provided by parties other than Homes.com. All information provided is deemed reliable, but is not guaranteed to be accurate and should be independently verified.
The data relating to real estate for sale or lease on this web site comes in part from OneKey® MLS. Real estate listings held by brokerage firms other than Ten-X are marked with the OneKey® MLS logo or an abbreviated logo and detailed information about them includes the name of the listing broker.
Based on information submitted to the MLS GRID. All data is obtained from various sources and may not have been verified by broker or MLS GRID. Supplied Open House Information is subject to change without notice. All information should be independently reviewed and verified for accuracy. Properties may or may not be listed by the office/agent presenting the information. Some IDX listings have been excluded from this website. IDX information is provided exclusively for personal, non-commercial use, and may not be used for any purpose other than to identify prospective properties consumers may be interested in purchasing.
Information is deemed reliable but not guaranteed.
Copyright 2026 OneKey® MLS. All rights reserved.
Based on information submitted to the MLS GRID
Listings courtesy of OneKey® MLS as distributed by MLS GRID
Ask me questions while you tour the home.