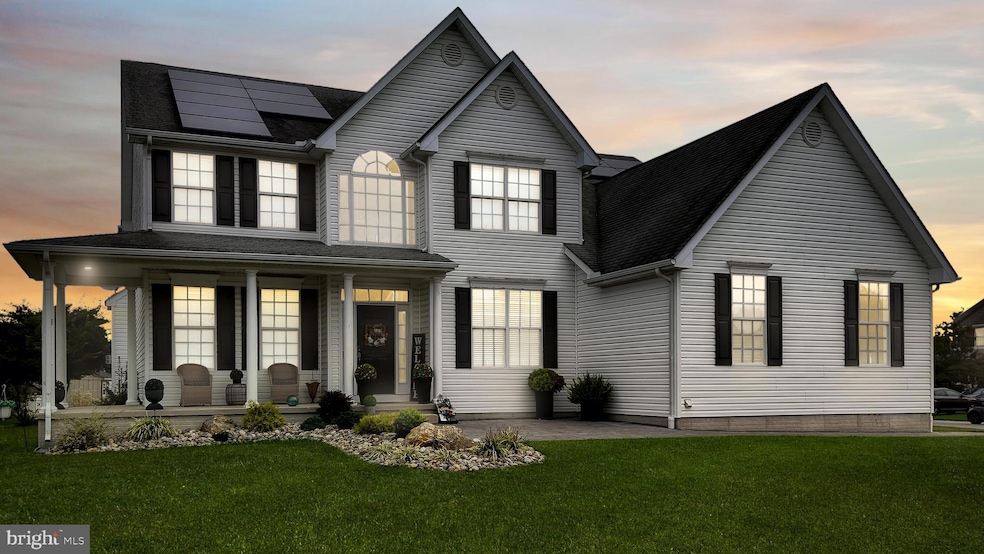


26 E Green Ln Milford, DE 19963
Milford AreaEstimated payment $3,030/month
Highlights
- Open Floorplan
- Cathedral Ceiling
- Main Floor Bedroom
- Contemporary Architecture
- Wood Flooring
- 1 Fireplace
About This Home
Outstanding 5-Bedroom Home in Orchard Hills Welcome to this exceptional 5-bedroom, 3.5-bath and full rough in for another bathroom in the basement in the highly sought-after Orchard Hills community. Since 2021, this home has been extensively updated with: Fresh paint throughout New LVP flooring on both levels Updated banisters A brand-new full bathroom upstairs that's like going to a high-end spa! New siding and shutters for enhanced curb appeal Curb Appeal & Outdoor Living
A large, paved entrance leads you to the front door, complemented by a gorgeous paver patio. Out back, enjoy another paved patio with a built-in fire pit—perfect for relaxing or entertaining. Interior Highlights Two primary suites one on each floor! Main-level suite for convenience and comfort Upstairs suite with private full bath, ideal for guests or multi-generational living A grand foyer welcomes you in Versatile flex room (home office, study, or playroom) Elegant formal dining room flowing into the kitchen Formal living room with cozy fireplace Gourmet Kitchen Features High-end stainless-steel appliances Striking tile backsplash Granite countertops & premium cabinetry Spacious center island Bright sunroom with walk-out to the patio Upstairs Retreat
Four spacious bedrooms with generous closet space, including the impressive second primary suite. Additional Features Expansive unfinished basement with full rough-in plumbing, framing, and walk-out—ready to customize Finished garage with sleek epoxy floors Solar panels installed in 2022 (transferable to approved buyer) Well-Maintained
This home has been extremely well cared for. With thoughtful updates, two primary suites, and incredible living space, this Orchard Hills beauty is truly one-of-a-kind. Don’t wait—schedule your private tour today!
Listing Agent
(302) 741-4545 admin@ivrepremier.com Iron Valley Real Estate Premier Brokerage Phone: 3027414545 License #RS0026189 Listed on: 10/03/2025

Co-Listing Agent
(302) 741-4545 admin@ivrepremier.com Iron Valley Real Estate Premier Brokerage Phone: 3027414545 License #5023391
Home Details
Home Type
- Single Family
Est. Annual Taxes
- $1,503
Year Built
- Built in 2006 | Remodeled in 2022
Lot Details
- 13,939 Sq Ft Lot
- Lot Dimensions are 100.00 x 105.00
- Extensive Hardscape
- Corner Lot
- Premium Corner lot
- Property is in excellent condition
- Property is zoned TN
HOA Fees
- $14 Monthly HOA Fees
Parking
- Driveway
Home Design
- Contemporary Architecture
- Architectural Shingle Roof
- Concrete Perimeter Foundation
Interior Spaces
- Property has 2 Levels
- Open Floorplan
- Wet Bar
- Built-In Features
- Cathedral Ceiling
- Ceiling Fan
- Recessed Lighting
- 1 Fireplace
- Family Room Off Kitchen
- Formal Dining Room
- Home Security System
Kitchen
- Breakfast Area or Nook
- Electric Oven or Range
- Self-Cleaning Oven
- Built-In Microwave
- ENERGY STAR Qualified Refrigerator
- Ice Maker
- ENERGY STAR Qualified Dishwasher
- Stainless Steel Appliances
- Kitchen Island
- Upgraded Countertops
- Disposal
Flooring
- Wood
- Ceramic Tile
- Luxury Vinyl Plank Tile
Bedrooms and Bathrooms
- 5 Main Level Bedrooms
- Walk-In Closet
- Soaking Tub
- Bathtub with Shower
- Walk-in Shower
Laundry
- Laundry on main level
- Dryer
- ENERGY STAR Qualified Washer
Basement
- Basement Fills Entire Space Under The House
- Exterior Basement Entry
Accessible Home Design
- Halls are 36 inches wide or more
- Doors are 32 inches wide or more
- More Than Two Accessible Exits
Outdoor Features
- Exterior Lighting
- Porch
Utilities
- Forced Air Heating and Cooling System
- Heating System Uses Natural Gas
- 200+ Amp Service
- High-Efficiency Water Heater
- Natural Gas Water Heater
Community Details
- Orchard Hill Subdivision
Listing and Financial Details
- Tax Lot 42
- Assessor Parcel Number 330-11.00-466.00
Map
Home Values in the Area
Average Home Value in this Area
Tax History
We collect this data history from publicly available records. To have your information removed, we recommend requesting removal directly through your county’s website.
| Year | Tax Paid | Tax Assessment Tax Assessment Total Assessment is a certain percentage of the fair market value that is determined by local assessors to be the total taxable value of land and additions on the property. | Land | Improvement |
|---|---|---|---|---|
| 2025 | $1,503 | $38,200 | $1,500 | $36,700 |
| 2024 | $2,046 | $38,200 | $1,500 | $36,700 |
| 2023 | $2,124 | $38,200 | $1,500 | $36,700 |
| 2022 | $2,092 | $38,200 | $1,500 | $36,700 |
| 2021 | $2,116 | $38,200 | $1,500 | $36,700 |
| 2020 | $2,123 | $38,200 | $1,500 | $36,700 |
| 2019 | $2,140 | $38,200 | $1,500 | $36,700 |
| 2018 | $2,150 | $38,200 | $0 | $0 |
| 2017 | $2,177 | $38,200 | $0 | $0 |
| 2016 | $2,358 | $38,200 | $0 | $0 |
| 2015 | $1,659 | $38,200 | $0 | $0 |
| 2014 | $1,603 | $38,200 | $0 | $0 |
Property History
We collect this data history from publicly available records. To have your information removed, we recommend requesting removal directly through your county’s website.
| Date | Event | Price | List to Sale | Price per Sq Ft | Prior Sale |
|---|---|---|---|---|---|
| 11/20/2025 11/20/25 | Price Changed | $524,998 | 0.0% | $138 / Sq Ft | |
| 10/03/2025 10/03/25 | For Sale | $524,999 | +26.5% | $138 / Sq Ft | |
| 11/23/2021 11/23/21 | Sold | $415,000 | +7.8% | $122 / Sq Ft | View Prior Sale |
| 10/23/2021 10/23/21 | Pending | -- | -- | -- | |
| 10/21/2021 10/21/21 | For Sale | $385,000 | -- | $113 / Sq Ft |
Purchase History
We collect this data history from publicly available records. To have your information removed, we recommend requesting removal directly through your county’s website.
| Date | Type | Sale Price | Title Company |
|---|---|---|---|
| Deed | $415,000 | None Available | |
| Deed | -- | -- |
Mortgage History
We collect this data history from publicly available records. To have your information removed, we recommend requesting removal directly through your county’s website.
| Date | Status | Loan Amount | Loan Type |
|---|---|---|---|
| Open | $135,000 | New Conventional | |
| Previous Owner | $250,000 | Balloon | |
| Previous Owner | $185,000 | No Value Available |
Source: Bright MLS
MLS Number: DESU2097288
APN: 330-11.00-466.00
Disclaimer: Certain information contained herein is derived from information provided by parties other than Homes.com. All information provided is deemed reliable, but is not guaranteed to be accurate and should be independently verified.
The data relating to real estate for sale on this website appears in part through the BRIGHT Internet Data Exchange program, a voluntary cooperative exchange of property listing data between licensed real estate brokerage firms, and is provided by BRIGHT through a licensing agreement.
Listing information is from various brokers who participate in the Bright MLS IDX program and not all listings may be visible on the site.
The property information being provided on or through the website is for the personal, non-commercial use of consumers and such information may not be used for any purpose other than to identify prospective properties consumers may be interested in purchasing.
Some properties which appear for sale on the website may no longer be available because they are for instance, under contract, sold or are no longer being offered for sale.
Property information displayed is deemed reliable but is not guaranteed.
Copyright 2026 Bright MLS, Inc.
- 12 E Green Ln
- 6 Costabella Ln
- 45 Lexington Dr
- 30 Lexington Dr
- 100 Beaufort Ln
- 201 Beaufort Ln
- 35 Little Birch Dr
- 20450 Elks Lodge Rd
- 37 Little Birch Dr
- 113 Rock Ledge Ct Unit 6003C
- 121 Rock Ledge Ct
- 121 W Green Ln
- 161 Rock Ledge Ct Unit 6603C
- 4702 Summer Brook Ln Unit G
- 4502 Summer Brook Way Unit H
- 4102 Summer Brook Way
- 4101 Fullerton Ct Unit C
- 618 Abbott Dr
- 5002 E Pebble Ln Unit E
- 3603 N Sagamore Dr Unit J
- 4803I Summer Brook Way Unit 4603 L Summer Brook
- 4803I Summer Brook Way Unit 4801 D Summer Brook
- 4803I Summer Brook Way Unit 4803 I Summer Brook
- 4803I Summer Brook Way Unit 4602 G summer Brook
- 4803I Summer Brook Way Unit 4703 I Summer Brook
- 3003J Heather Dr Unit 3010J
- 20576 Smithfield Cir
- 3 E Thrush Dr
- 6166 Kirby Rd
- 6375 Tabard Dr
- 17151 Windward Blvd
- 109 Marshall St Unit A
- 414 S Washington St
- 200 SE 2nd St Unit 200
- 200 SE 2nd St
- 102 Montgomery St
- 7799 Mason Way
- 8859 Clendaniel Pond Rd
- 107 NW Front St
- 109 NW Front St
Ask me questions while you tour the home.