
Steve Cotran
RE/MAX Area Real Estate Network LTD
(844) 423-3044
99 Total Sales
3 in Derry
$115K - $248K Price Range
Estimated Value: $587,000 - $632,000
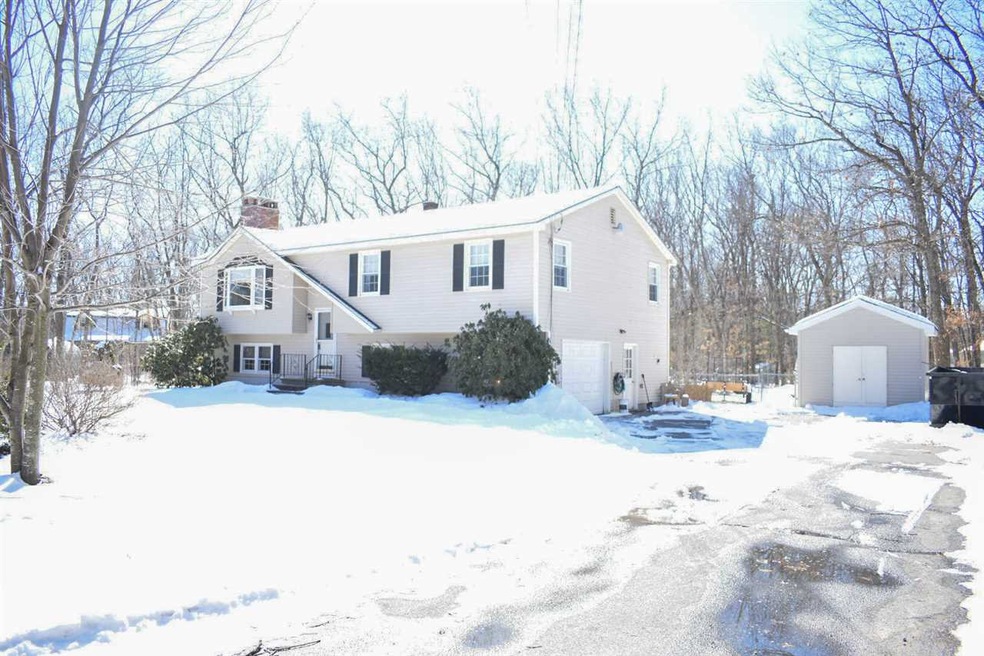
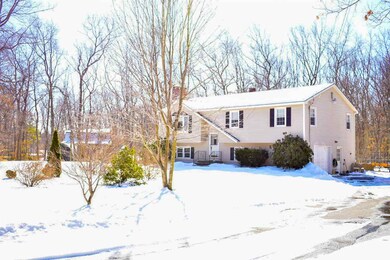
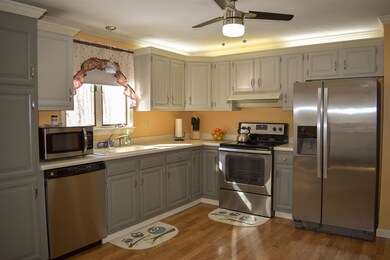
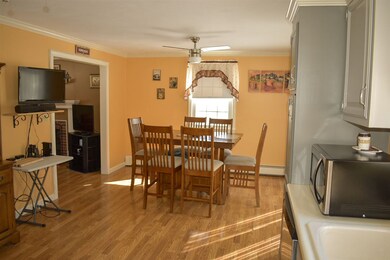
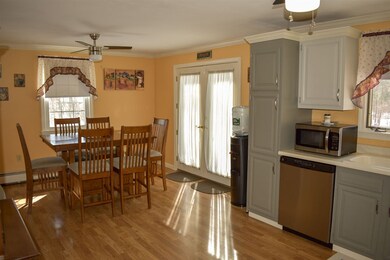
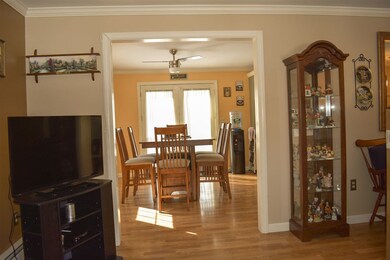

Welcome Home! Finally the one you have been waiting for. This oversize split entry has much room to grow. The Spacious living room with its rich brick wood fireplace for those cool nights or just for ambiance. The Dining room and Kitchen with its open concept features will impress you. The updated Kitchen, new stainless steel appliance, and ample cabinetry just right for your needs. Three generous bedrooms, the master bedroom offering a beautiful walk in tiled shower so easy to maintain.The roomy finished downstairs, with its half bath, is amazing for all party functions or just a "hang out" room. The huge 12x32 deck off the dining slider over looks the oversize treed yard come visit you won't be disappointed. Showings begin Saturday, 3/9. For more information call Jean Giguere 978-423-2453
Last Agent to Sell the Property
BHHS Verani Salem License #9002887 Listed on: 03/06/2019
We collect this data history from publicly available records. To have your information removed, we recommend requesting removal directly through your county’s website.
Steve Cotran
RE/MAX Area Real Estate Network LTD
(844) 423-3044
99 Total Sales
3 in Derry
$115K - $248K Price Range
Nadine Pelletier
Coldwell Banker Realty Bedford NH
(833) 541-9786
59 Total Sales
10 in Derry
$169K - $585K Price Range
Siri Wilbur Kamien
BHHS Verani Londonderry
(351) 215-0785
66 Total Sales
10 in Derry
$390K - $815K Price Range
Michele West
REMAX Prime
(888) 292-3237
73 Total Sales
1 in Derry
$395,000 Price
Kelly Dimbat
Lamacchia Realty, Inc.
(781) 557-4147
117 Total Sales
1 in Derry
$425,000 Price
Kevin Gettings
Keller Williams Gateway Realty/Salem
(877) 719-5307
50 Total Sales
4 in Derry
$425K - $480K Price Range
We collect this data history from publicly available records. To have your information removed, we recommend requesting removal directly through your county’s website.
| Date | Buyer | Sale Price | Title Company |
|---|---|---|---|
| $337,000 | -- | ||
| Goodman Stuart J | -- | -- | |
| Goodman Stuart J | $245,000 | -- |
We collect this data history from publicly available records. To have your information removed, we recommend requesting removal directly through your county’s website.
| Date | Status | Borrower | Loan Amount |
|---|---|---|---|
| Open | $75,000 | ||
| Closed | Robertson William J | $280,750 | |
| Closed | Catenacci William H | $337,000 | |
| Closed | Reid Kimberly A | $25,000 | |
| Closed | Catenacci William H | $338,000 | |
| Closed | Catenacci William H | $330,896 | |
| Previous Owner | Goodman Stuart J | $267,602 | |
| Previous Owner | Goodman Stuart J | $241,824 |
We collect this data history from publicly available records. To have your information removed, we recommend requesting removal directly through your county’s website.
| Date | Event | Price | List to Sale | Price per Sq Ft | Prior Sale |
|---|---|---|---|---|---|
| 05/15/2019 05/15/19 | Sold | $337,000 | +3.7% | $241 / Sq Ft | |
| 03/14/2019 03/14/19 | Pending | -- | -- | -- | |
| 03/06/2019 03/06/19 | For Sale | $325,000 | +32.7% | $232 / Sq Ft | |
| 10/30/2013 10/30/13 | Sold | $245,000 | 0.0% | $184 / Sq Ft | View Prior Sale |
| 09/03/2013 09/03/13 | Pending | -- | -- | -- | |
| 08/20/2013 08/20/13 | For Sale | $244,900 | -- | $184 / Sq Ft |
We collect this data history from publicly available records. To have your information removed, we recommend requesting removal directly through your county’s website.
| Year | Tax Paid | Tax Assessment Tax Assessment Total Assessment is a certain percentage of the fair market value that is determined by local assessors to be the total taxable value of land and additions on the property. | Land | Improvement |
|---|---|---|---|---|
| 2025 | $10,369 | $546,000 | $209,900 | $336,100 |
| 2024 | $10,205 | $546,000 | $209,900 | $336,100 |
| 2023 | $9,221 | $445,900 | $178,400 | $267,500 |
| 2022 | $8,490 | $445,900 | $178,400 | $267,500 |
| 2021 | $8,042 | $324,800 | $136,300 | $188,500 |
| 2020 | $12,156 | $324,800 | $136,300 | $188,500 |
| 2019 | $7,235 | $277,000 | $105,200 | $171,800 |
| 2018 | $7,127 | $273,800 | $105,200 | $168,600 |
| 2017 | $12,025 | $249,900 | $95,200 | $154,700 |
| 2016 | $6,762 | $249,900 | $95,200 | $154,700 |
| 2015 | $6,849 | $234,300 | $95,200 | $139,100 |
| 2014 | $6,893 | $234,300 | $95,200 | $139,100 |
| 2013 | $6,515 | $206,900 | $87,200 | $119,700 |
JG
Seller's Agent in 2019
Jean Giguere
BHHS Verani Salem
(978) 423-2453
24 Total Sales
AD
Buyer's Agent in 2019
Annmarie Duross
LAER Realty Partners/Chelmsford
(978) 251-8221
6 Total Sales
Seller's Agent in 2013
Joseph Armano
Century 21 North East
(603) 300-6004
15 Total Sales
Source: PrimeMLS
MLS Number: 4739077
APN: DERY-000011-000015-000003
Disclaimer: Certain information contained herein is derived from information provided by parties other than Homes.com. All information provided is deemed reliable, but is not guaranteed to be accurate and should be independently verified.
Copyright 2026 PrimeMLS, Inc. All rights reserved. This information is deemed reliable, but not guaranteed. The data relating to real estate displayed on this display comes in part from the IDX Program of PrimeMLS. The information being provided is for consumers’ personal, non-commercial use and may not be used for any purpose other than to identify prospective properties consumers may be interested in purchasing.
Ask me questions while you tour the home.