NOT LISTED FOR SALE

Estimated Value: $605,031

4 Beds
3.5 Baths
2,999 Sq Ft
$202/Sq Ft Est. Value

Sale Details

Date Sold: May 28, 2025

Current estimated payment $3,625 / mo

7 Days on Market

Highlights

  • Media Room
  • Fireplace in Bathroom
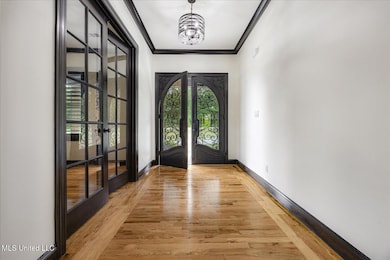
  • Wood Flooring
  • 2.1 Acre Lot
  • Freestanding Bathtub
  • Main Floor Primary Bedroom

About This Home

As of May 2025

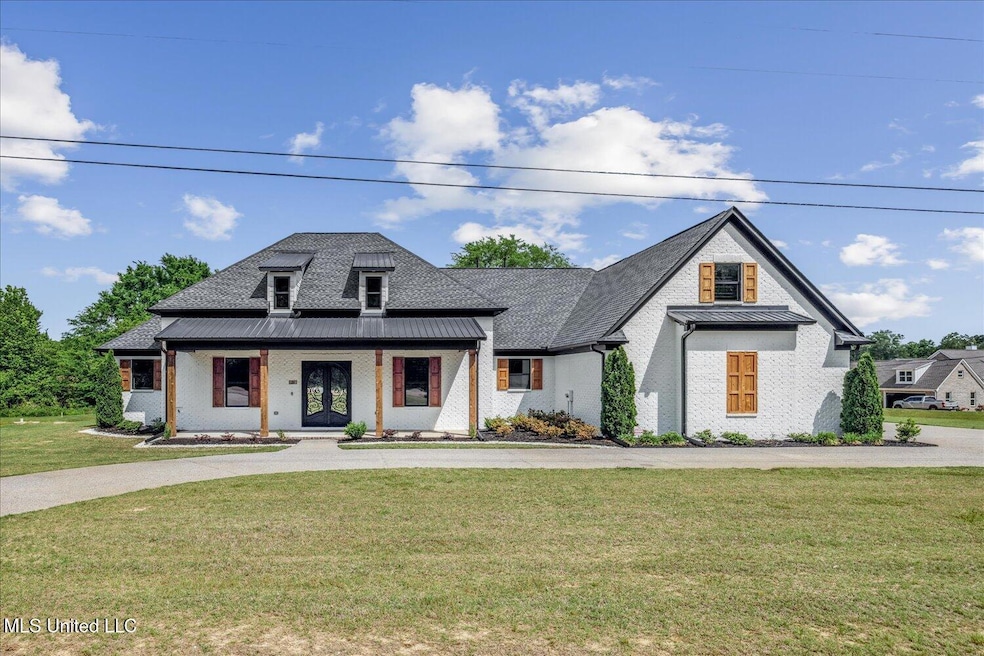
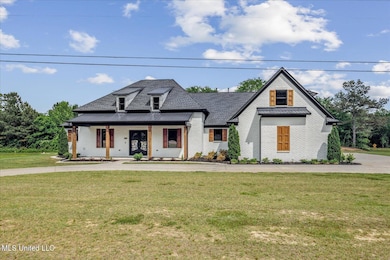
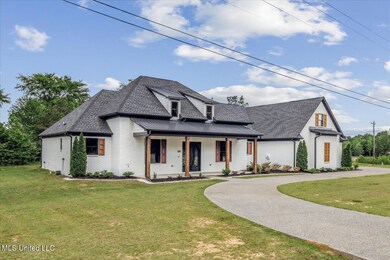
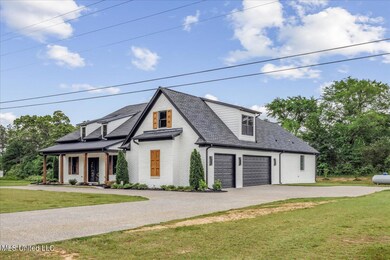
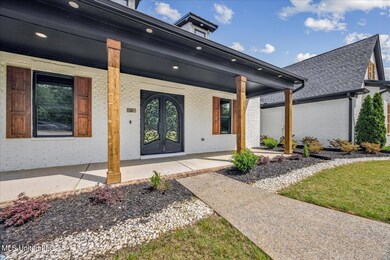
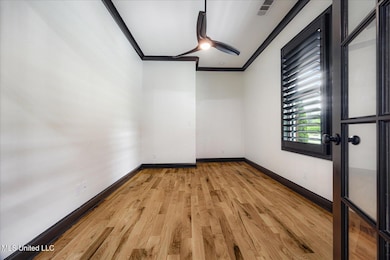
Custom home at it's best sitting on 2 acres of land with a wrap around driveway featuring a French iron front door, real hardwood nail down flooring on the lower level in the office/bedroom, entryway , kitchen, and primary bedroom. Leathered granite, Custom cabinets, plantation shutters though out, shatter proof film on all downstairs windows. Huge primary bedroom with 2 water closets, double custom walk in closets walk through shower 2 separate vanities and a stand alone tub. French sliding back door to a beautiful covered patio with a gas fireplace!!!! Huge bonus room upstairs with full bathroom. Surround sound and security alarm system will stay with the home.
OWNER/AGENT!!!

Last Agent to Sell the Property

Roline Saunders-Austin

Best Real Estate Company, Llc License #S-52787 Listed on: 04/28/2025

Best Real Estate Company, Llc

Last Buyer's Agent

Josie Robinson

Crye-Leike Of TN Quail Hollo License #16338

Crye-Leike Of TN Quail Hollo
Create a Home Valuation Report for This Property
The Home Valuation Report is an in-depth analysis detailing your home's value as well as a comparison with similar homes in the area

Home Details

Home Type

  • Single Family

Year Built

  • Built in 2021

Lot Details

  • 2.1 Acre Lot
  • Landscaped
  • Corner Lot
  • Level Lot
  • Cleared Lot
  • Zoning described as General Residence District

Parking

  • 3 Car Garage

Home Design

  • Brick Exterior Construction
  • Slab Foundation
  • Architectural Shingle Roof
  • HardiePlank Type

Interior Spaces

  • 2,999 Sq Ft Home
  • 2-Story Property
  • Sound System
  • Built-In Features
  • Bookcases
  • Sheet Rock Walls or Ceilings
  • Ceiling Fan
  • Gas Log Fireplace
  • Electric Fireplace
  • Vinyl Clad Windows
  • Window Screens
  • French Doors
  • Family Room
  • Living Room with Fireplace
  • Dining Room
  • Media Room
  • Walk-In Attic

Kitchen

  • Eat-In Kitchen
  • Walk-In Pantry
  • Double Oven
  • Cooktop
  • Dishwasher
  • Wine Cooler
  • Stainless Steel Appliances
  • Kitchen Island
  • Granite Countertops
  • Farmhouse Sink
  • Disposal
  • Pot Filler

Flooring

  • Wood
  • Carpet
  • Tile

Bedrooms and Bathrooms

  • 4 Bedrooms
  • Primary Bedroom on Main
  • Dual Closets
  • Walk-In Closet
  • Fireplace in Bathroom
  • Double Vanity
  • Freestanding Bathtub
  • Bathtub With Separate Shower Stall
  • Multiple Shower Heads
  • Walk-in Shower

Laundry

  • Laundry Room
  • Laundry on main level

Home Security

  • Security System Owned
  • Carbon Monoxide Detectors
  • Fire and Smoke Detector

Outdoor Features

  • Front Porch

Schools

  • Center Hill Elementary School
  • Center Hill Middle School
  • Center Hill High School

Utilities

  • Central Air
  • Heating Available
  • Propane
  • Tankless Water Heater
  • High Speed Internet

Community Details

  • Hidden Grove Subdivision
  • Office
  • Security Service

Listing and Financial Details

  • Assessor Parcel Number 205833030 0000100

Home Details

Home Type

Single Family

Year Built

Built in 2021

Lot Details

2.1 Acres

Parking

3

Listing Details

  • Unit Levels: Two
  • Property Sub Type: Single Family Residence
  • Prop. Type: Residential
  • Structure Type: House
  • Year Built: 2021
  • Lot Size Acres: 2.1
  • Subdivision Name: Hidden Grove
  • Directions: From I-269 take exit on to Red Banks Rd south, turn left onto Byhalia Rd. Turn left onto Fairview Trail. Home is on the corner
  • Garage Yn: Yes
  • New Construction: No
  • General Property Information:List PriceSqFt: 200.03
  • Covenants And Restrictions: Restrictive Covenants
  • Special Features: None

Interior Features

  • AtticFeaturesAttic: Yes
  • BasementFeaturesBasement: No
  • Full Bathrooms: 3
  • Half Bathrooms: 1
  • Total Bedrooms: 4
  • Flooring: Carpet, Wood, Combination, Hardwood, Tile
  • Window Features: Screens, Vinyl
  • Fireplace: Yes
  • Appliances: Cooktop, Double Oven, Disposal, Dishwasher, Stainless Steel Appliance(s), Tankless Water Heater, Wine Cooler, 5 Burner
  • Bathroom Features: Two Shower Heads, 5 Foot Tub, Double Vanity, Separate Tub & Shower, Walk Through Shower, Walk-In Shower, Two Walk-In Closets, Fireplace, Free Standing Tub
  • Interior Features: Ceiling Fan(s), Bookcases, Built-in Features, Walk-In Closet(s), Double Vanity, Eat-in Kitchen, Granite Counters, High Speed Internet, His and Hers Closets, Kitchen Island, Primary Downstairs, Pantry, Sound System, Wired for Sound, Split Plan
  • Kitchen Features: Kitchen Island, Custom Cabinets, Farm Sink, Granite Counters, Pot Filler, Walk-in Pantry
  • Walls - Interior: Sheetrock
  • Attic Features: Walk-In Attic
  • Door Features: French Doors
  • Fireplace Features: Electric, Gas, Gas Log, Living Room

Exterior Features

  • Disclosures: Seller/Agent Relationship
  • Lot Features: Corner Lot, Level, Landscaped, Cleared
  • Roof: Architectural Shingles
  • Patio And Porch Features: Rear Porch, Front Porch
  • WaterfrontFeaturesWaterfront: No
  • Pool Private: No
  • General Property Information:Accessibility Features: No
  • Exterior ConstructionSiding: Brick, HardiPlank Type
  • Foundation Details: Slab, Conventional

Garage/Parking

  • Garage Spaces: 3.0
  • Total Parking Spaces: 3.0
  • Parking Features: Garage

Utilities

  • Sewer: Waste Treatment Plant
  • Water Source: Public
  • Security: Carbon Monoxide Detector(s), Prewired, Security Service, Security System, Security System Owned, Smoke Detector(s)
  • Cooling Y N: Yes
  • Heating Yn: Yes
  • Cooling: Central Air
  • Utilities: Electricity Available, Electricity Connected, Sewer Connected, Water Available, Water Connected, Propane Connected
  • Laundry Features: Laundry Room, Main Level
  • Water Heater: Electric, Tankless

Association/Amenities

  • HorseAmenitiesHorseAmenities: No

Schools

  • Elementary School: Center Hill
  • High School: Center Hill
  • Middle Or Junior School: Center Hill Middle
  • Junior High Dist: Desoto CO Dist

Lot Info

  • Parcel #: 205833030 0000100
  • Lot Size Sq Ft: 91476.0
  • Zoning Description: General Residence District

Ownership History

We collect this data history from publicly available records. To have your information removed, we recommend requesting removal directly through your county’s website.

Date Name Owned For Owner Type

Purchase Details

Listed on
Apr 28, 2025
Closed on
May 28, 2025
Sold by
Bought by
Seller's Agent
Roline Saunders-Austin
Best Real Estate Company, Llc
Buyer's Agent
Josie Robinson
Crye-Leike Of TN Quail Hollo
List Price
$599,900
Views
24
Current Estimated Value
$605,031

Home Financials for this Owner

Home Financials are based on the most recent Mortgage that was taken out on this home.
Avg. Annual Appreciation
-1.38%
Original Mortgage
$615,000
Outstanding Balance
$607,987
Interest Rate
6.83%
Mortgage Type
VA
Estimated Equity
-$2,956
Source: Public Records

Home Values in the Area

Source: Public Records

Average Home Value in this Area


Source: Public Records

Agents Specializing in Lewisburg, MS

See All Agents

Purchase History

We collect this data history from publicly available records. To have your information removed, we recommend requesting removal directly through your county’s website.

Date Buyer Sale Price Title Company
-- Jps Title Services Llc
Source: Public Records

Mortgage History

We collect this data history from publicly available records. To have your information removed, we recommend requesting removal directly through your county’s website.

Date Status Borrower Loan Amount
Open $615,000
Previous Owner $100,000
Previous Owner $110,000
Source: Public Records

Property History

We collect this data history from publicly available records. To have your information removed, we recommend requesting removal directly through your county’s website.

Date Event Price List to Sale Price per Sq Ft
05/28/2025 05/28/25 Sold -- -- --
05/05/2025 05/05/25 Pending -- -- --
04/28/2025 04/28/25 For Sale $599,900 -- $200 / Sq Ft
Source: MLS United

Tax History

We collect this data history from publicly available records. To have your information removed, we recommend requesting removal directly through your county’s website.

Year Tax Paid Tax Assessment Tax Assessment Total Assessment is a certain percentage of the fair market value that is determined by local assessors to be the total taxable value of land and additions on the property. Land Improvement
2025 $3,513 $42,587 $4,000 $38,587
2024 $2,772 $30,725 $4,000 $26,725
2023 $2,772 $30,725 $0 $0
2022 $3,072 $30,725 $4,000 $26,725
2021 $600 $6,000 $6,000 $0
Source: Public Records

Agents Affiliated with this Home

  • Section Image
  • Section Image
See All Agents

Map

Source: MLS United

MLS Number: 4111537

MLS United

APN: 2058330300000100

Your Personal Tour Guide

Ask me questions while you tour the home.