NOT LISTED FOR SALE

26 Gladiola Way Dover, NH 03820

Dover Area

Estimated Value: $894,000 - $959,000

4 Beds
2.5 Baths
3,693 Sq Ft
$248/Sq Ft Est. Value

Sale Details

Date Sold: October 14, 2019

Last sale price $465,000 $126 Per Sq Ft

Est. 97% increase in value since last sale

Current estimated payment $6,268 / mo

73 Days on Market

Highlights

  • Solar Power Battery
  • Countryside Views
  • Wood Burning Stove
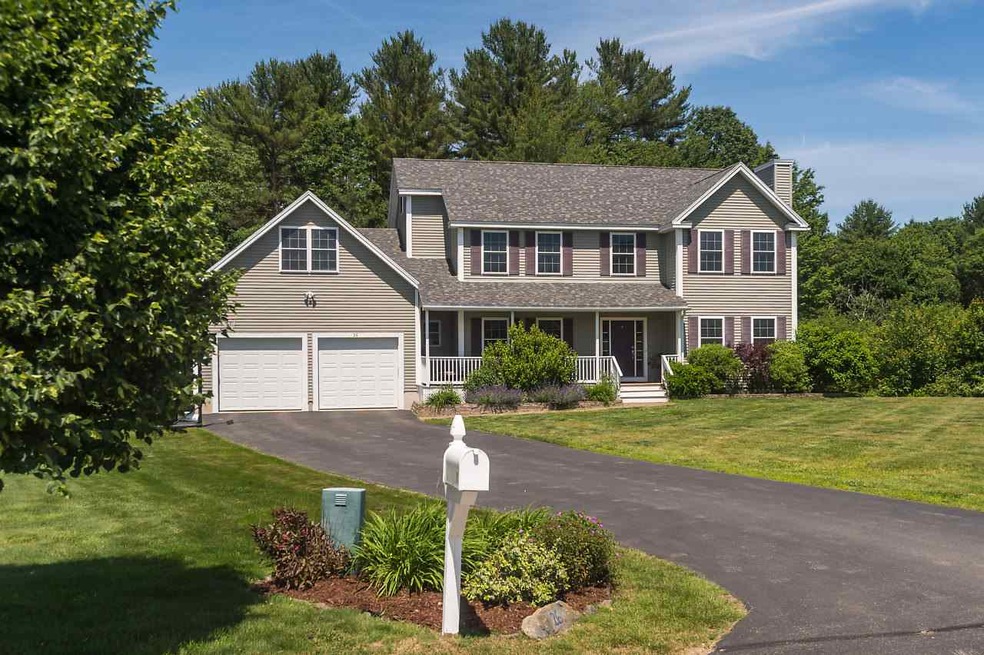
  • Colonial Architecture
  • Deck
  • Wooded Lot

About This Home

As of October 2019


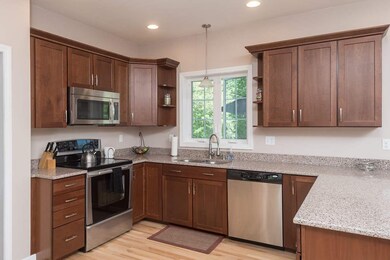
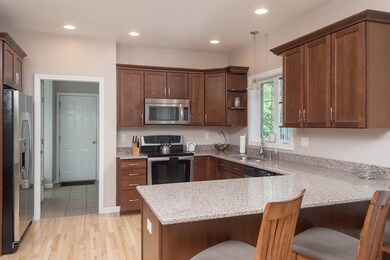
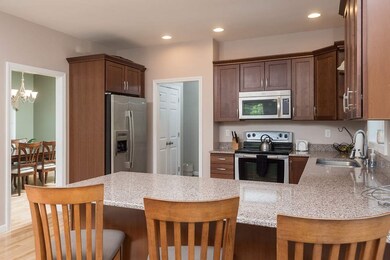
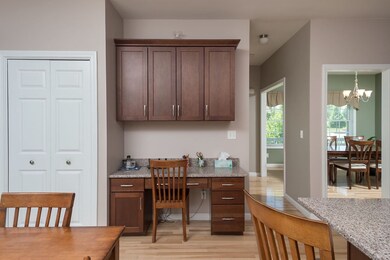
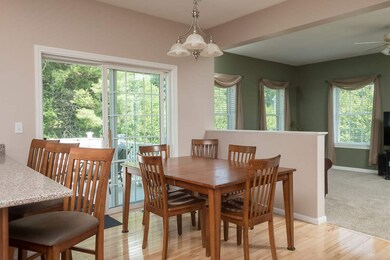
Move right into this wonderful "Green" home with GEO Thermal Heating and Cooling. This Colonial offers 4 bedrooms, including Master Suite with walk-in closet, 2 1/2 baths, a finished 3rd floor and roughed in lower level for future additional living space. Enjoy the roomy & spacious eat-in kitchen with quartz counter tops, private dining area, large living room with relaxing wood burning fireplace. Enjoy time on the large deck with plenty of room to entertain and watch the kids or grand kids in the backyard on the play-set or as they search for adventure in the private woods. Use the attached 2 car garage for your vehicles or storage. Looking to add more space? There is plenty of room to expand above the garage. You can also enjoy a relaxing afternoon or evening on the front farmer's porch or playing in this well-desired neighborhood. Located only minutes from the highway and close to all amenities. Only 20 minutes from Portsmouth and 30 minutes from the Lakes Region. Come and see your new home!

Last Agent to Sell the Property

Melissa Lesniak

KW Coastal and Lakes & Mountains Realty License #061367 Listed on: 06/26/2019

KW Coastal and Lakes & Mountains Realty

Co-Listed By

Sonja Westhassel

KW Coastal and Lakes & Mountains Realty License #073332

Last Buyer's Agent

Nick Couturier

New Space Real Estate, LLC License #066877

Home Details

Home Type

  • Single Family

Est. Annual Taxes

  • $10,970

Year Built

  • Built in 2009

Lot Details

  • 23,522 Sq Ft Lot
  • Cul-De-Sac
  • Level Lot
  • Wooded Lot
  • Property is zoned R-40

HOA Fees

  • $11 Monthly HOA Fees

Parking

  • 2 Car Direct Access Garage
  • Automatic Garage Door Opener
  • Driveway

Home Design

  • Colonial Architecture
  • Concrete Foundation
  • Wood Frame Construction
  • Shingle Roof
  • Vinyl Siding

Interior Spaces

  • 3,693 Sq Ft Home
  • 3-Story Property
  • Wood Burning Stove
  • Wood Burning Fireplace
  • Combination Kitchen and Dining Room
  • Countryside Views

Kitchen

  • Stove
  • Microwave
  • Dishwasher
  • Kitchen Island

Flooring

  • Wood
  • Carpet
  • Tile

Bedrooms and Bathrooms

  • 4 Bedrooms
  • En-Suite Primary Bedroom
  • Walk-In Closet

Laundry

  • Laundry on main level
  • Washer and Dryer Hookup

Rough-In Basement

  • Walk-Out Basement
  • Basement Storage
  • Natural lighting in basement

Eco-Friendly Details

  • Solar Power Battery
  • ENERGY STAR Qualified Equipment for Heating

Outdoor Features

  • Deck

Schools

  • Horne Street Elementary School
  • Dover Middle School
  • Dover High School

Utilities

  • Geothermal Heating and Cooling
  • Underground Utilities
  • 200+ Amp Service
  • Private Water Source
  • Water Heater
  • Water Purifier
  • Private Sewer
  • Cable TV Available

Community Details

  • Association fees include hoa fee

Listing and Financial Details

  • Tax Block 7

Home Details

Home Type

Single Family

Est. Annual Taxes

$10,970

Year Built

Built in 2009

Lot Details

0.54 Acres

HOA Fees

$11 per month

Parking

2

Listing Details

  • Status Detail: Closed
  • Style: Colonial
  • Directions: Take Spaulding Turnpike to Exit 9 - High Street. Turn onto Indian Brook Drive towards 6th Street. At the 6th Street light, take a right onto 6th Street. Follow 6th Street and turn right onto Gladiola Way. Home on the left. Sign on property.
  • Flood Zone: Unknown
  • Footprint: 46 x 34
  • Assessment Amount: 440200
  • Assessment Year: 2018
  • Construction: Existing
  • Total Stories: 3
  • Price Per Sq Ft: 125.91
  • Property Class: Residential
  • Property Type: Single Family
  • Year Built: 2009
  • List Agent: 16632
  • Special Features: None
  • Property Sub Type: Detached
  • Stories: 3

Interior Features

  • Appliances: Dishwasher, Microwave, Refrigerator, Stove - Electric
  • Features Interior: Dining Area, Fireplace - Wood, Kitchen Island, Kitchen/Dining, Laundry Hook-ups, Primary BR w/ BA, Walk-in Closet, Laundry - 1st Floor
  • Total Bedrooms: 4
  • Flooring: Carpet, Hardwood, Tile
  • Total Bathrooms: 3
  • Half Bathrooms: 1
  • Full Bathrooms: 2
  • Basement: Yes
  • Basement Access Type: Walkout
  • Basement Description: Concrete Floor, Daylight, Roughed In, Storage Space, Walkout
  • Level 1: Level 1: Bath - 1/2, Level 1: Den, Level 1: Dining Room, Level 1: Kitchen, Level 1: Kitchen - Eat-in, Level 1: Laundry Room, Level 1: Living Room
  • Level 2: Level 2: Bedroom, Level 2: Bath - Full, Level 2: Primary Bdm Ste
  • Level 3: Level 3: Bonus Room
  • Basement Level Rooms: Level B: Bonus Room
  • Room 1: Kitchen, On Level: 1
  • Room 2: Kitchen - Eat-in, On Level: 1
  • Room 3: Dining Room, On Level: 1
  • Room 4: Den, On Level: 1
  • Room 5: 1
  • Room 6: Laundry Room, On Level: 1
  • Room 7: Bath - 1/2, On Level: 1
  • Room 8: Primary BR Suite, On Level: 2
  • Room 9: Bedroom, On Level: 2
  • Room 10: 2
  • Room 11: Bedroom, On Level: 2
  • Room 12: Bath - Full, On Level: 2
  • Room 13: Bath - Full, On Level: 2
  • Room 14: Bonus Room, On Level: 3
  • Room 15: Bonus Room, On Level: Basement
  • Sq Ft - Apx Finished AG: 3693
  • Sq Ft - Apx Total: 3693
  • Sq Ft - Apx Total Finished: 3693

Exterior Features

  • Construction: Wood Frame
  • Driveway: Paved
  • Exterior: Aluminum, Vinyl
  • Foundation: Concrete
  • Road Frontage: Yes
  • Roads: Cul-de-Sac, Public
  • Roof: Shingle - Asphalt
  • Easements: Unknown
  • Features Exterior: Deck

Garage/Parking

  • Garage Capacity: 2
  • Parking: Driveway, Garage, Parking Spaces 6+, Paved
  • Garage Type: Attached
  • Garage: Yes
  • Garage Description: Auto Open, Direct Entry

Utilities

  • Electric: 200 Amp, Circuit Breaker(s), Energy Storage Device
  • Sewer: Private
  • Water: Private, Purifier/Soft
  • Water Heater: Included
  • Heating Fuel: Geothermal
  • Heating: Energy Star System, Geothermal, Stove - Wood
  • Utilities: Cable, Underground Utilities

Condo/Co-op/Association

  • HOA Fee Frequency: Yearly
  • Fee: 132
  • Fee Includes: HOA Fee

Schools

  • Elementary School: Horne Street School
  • High School: Dover High School

Lot Info

  • Map: A28
  • Lot Sq Ft: 23522
  • Lot Acres: 0.54
  • Lot Description: Country Setting, Level, Wooded
  • Surveyed: Unknown
  • Zoning: R-40
  • Deed Book: 3613
  • Deed Page: 868
  • Deed Recorded Type: Warranty

Tax Info

  • Tax Gross Amount: 10970
  • Tax Year: 2018

MLS Schools

  • School District: Dover
  • School Middle Jr: Dover Middle School

Ownership History

We collect this data history from publicly available records. To have your information removed, we recommend requesting removal directly through your county’s website.

Date Name Owned For Owner Type

Purchase Details

Closed on
Feb 18, 2020
Sold by
Bought by
Current Estimated Value
$914,857

Purchase Details

Closed on
Dec 1, 2008
Sold by
Bought by
Source: Public Records

Range of Values:

--
Value Increase
--
Percent Increase
--
Adjusted for Inflation
Collateral Analytics

Collateral Analytics Collateral Analytics AVMs (Automated Valuation Model) employ a number of statistical approaches combined with neighborhood-specific comparable selection guarantees the most up-to-date and precise valuations.

Not Available

Collateral Analytics does not have data for the current month. Please view the chart for historical values.

ICE

ICE Mortgage Technology ICE Mortgage Technology’s AVM (Automated Valuation Model) is a state-of-the-art online residential property valuation tool that provides a quick and accurate estimate of the value of almost any home in the U.S.

Not Available

ICE Mortgage Technology does not have data for the current month. Please view the chart for historical values.

First American

First American First American Data & Analytics’ next-generation AVM combines unrivaled data assets with a blended ensemble of valuation models to produce highly accurate, reliable valuations you can trust.

Not Available

First American does not have data for the current month. Please view the chart for historical values.

Quantarium

Quantarium Quantarium’s valuation service, repeatedly proven the industry’s most accurate and comprehensive, is supercharged with a self-learning and auto-tuning AI engine that continually becomes smarter and more accurate as it processes daily inputs from the industry’s leading RE data lake.

Not Available

Quantarium does not have data for the current month. Please view the chart for historical values.

Average Value
Not Available
List Price
Sold Price
Create a Home Valuation Report for This Property
The Home Valuation Report is an in-depth analysis detailing your home's value as well as a comparison with similar homes in the area

Home Values in the Area

Source: Public Records

Average Home Value in this Area


Source: Public Records

Purchase History

We collect this data history from publicly available records. To have your information removed, we recommend requesting removal directly through your county’s website.

Date Buyer Sale Price Title Company
-- None Available
$348,000 --
Source: Public Records

Mortgage History

We collect this data history from publicly available records. To have your information removed, we recommend requesting removal directly through your county’s website.

Date Status Borrower Loan Amount
Open $75,000
Previous Owner $395,250
Previous Owner $250,000
Source: Public Records

Property History

We collect this data history from publicly available records. To have your information removed, we recommend requesting removal directly through your county’s website.

Date Event Price List to Sale Price per Sq Ft
10/14/2019 10/14/19 Sold $465,000 0.0% $126 / Sq Ft
09/07/2019 09/07/19 Pending -- -- --
08/02/2019 08/02/19 Price Changed $464,900 -2.1% $126 / Sq Ft
07/12/2019 07/12/19 Price Changed $474,900 -2.3% $129 / Sq Ft
06/26/2019 06/26/19 For Sale $486,000 -- $132 / Sq Ft
Source: PrimeMLS

Tax History

We collect this data history from publicly available records. To have your information removed, we recommend requesting removal directly through your county’s website.

Year Tax Paid Tax Assessment Tax Assessment Total Assessment is a certain percentage of the fair market value that is determined by local assessors to be the total taxable value of land and additions on the property. Land Improvement
2025 $15,789 $802,300 $134,500 $667,800
2024 $14,578 $802,300 $134,500 $667,800
2023 $13,410 $717,100 $126,100 $591,000
2022 $12,846 $647,500 $109,300 $538,200
2021 $12,165 $560,600 $92,500 $468,100
2020 $11,627 $467,900 $79,900 $388,000
2019 $11,091 $440,300 $79,900 $360,400
2018 $10,970 $440,200 $79,900 $360,300
2017 $11,119 $429,800 $79,900 $349,900
2016 $10,505 $399,600 $69,000 $330,600
2015 $10,423 $391,700 $69,000 $322,700
2014 $10,188 $391,700 $69,000 $322,700
2011 $9,219 $367,000 $63,100 $303,900
Source: Public Records

Agents Affiliated with this Home

  • Section Image
  • Section Image
  • Section Image
See All Agents

Map

Source: PrimeMLS

MLS Number: 4761243

PrimeMLS

APN: DOVR-000028-000000-007000A

Your Personal Tour Guide

Ask me questions while you tour the home.