
Tanya Cattabriga
Keller Williams Coastal and Lakes & Mountains Realty
(207) 569-9899
80 Total Sales
2 in Dover
$200K - $659K Price Range

Estimated Value: $724,000 - $982,000
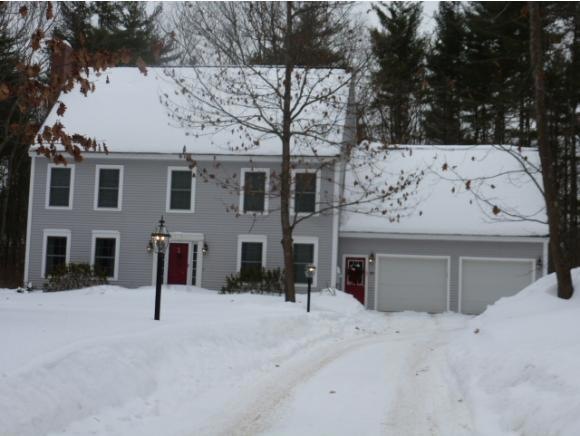
The Perfect Location! Come view this incredible home located in sought-after Grandview Garrison Woods. A lovely serene development abutting 11 acres of conservation land and Barbados Pond. Kayaking, canoeing and fishing just minutes away. This home offers an open concept kitchen/dining/FR with fireplace, formal DR (or LR) and powder room all on the first floor. The kitchen has a cozy breakfast nook and easy access to the back deck and discretely fenced patio. The second floor offers 4 Bedrooms, 2 baths and laundry room. The MBR bath has been recently updated with an over-sized jetted tub and spa style walk-in shower. The entire first and second floor has HW floors throughout (except for the 4th BR). The kitchen and baths boast Italian tile. The spacious 4th BR/guest room has many options. The dry basement has both an interior access as well as access through the garage for your convenience. Easy access to shopping, and the perfect commuter area. "Move-In" ready!
Last Agent to Sell the Property
East Coast Group One Realty License #011165 Listed on: 09/22/2014
We collect this data history from publicly available records. To have your information removed, we recommend requesting removal directly through your county’s website.
Tanya Cattabriga
Keller Williams Coastal and Lakes & Mountains Realty
(207) 569-9899
80 Total Sales
2 in Dover
$200K - $659K Price Range
Amanda Patterson
Samonas Realty, LLC
(207) 715-3973
43 Total Sales
4 in Dover
$300K - $530K Price Range
Krista Lombardi
New Space Real Estate, LLC
(207) 715-3846
216 Total Sales
12 in Dover
$130K - $615K Price Range
Bradley Roberts
REAL Broker NH, LLC
(877) 591-7046
107 Total Sales
2 in Dover
$190K - $316K Price Range
Paula Igoe
Arthur Thomas Properties
(207) 501-2629
91 Total Sales
35 in Dover
$155K - $2.3M Price Range
Katie Oddy
REAL Broker NH, LLC
(877) 816-3238
89 Total Sales
1 in Dover
$565,000 Price
We collect this data history from publicly available records. To have your information removed, we recommend requesting removal directly through your county’s website.
| Date | Buyer | Sale Price | Title Company |
|---|---|---|---|
| -- | -- | ||
| Rochefort James R | $371,000 | -- | |
| Kouninis Efstathios A | $340,000 | -- | |
| Fortier Scott T | $69,900 | -- |
We collect this data history from publicly available records. To have your information removed, we recommend requesting removal directly through your county’s website.
| Date | Status | Borrower | Loan Amount |
|---|---|---|---|
| Open | $100,000 | ||
| Open | Sara E Rochefort Ret | $464,000 | |
| Closed | Sara E Rochefort Ret | $111,470 | |
| Closed | Sara E Rocherfort Ret | $278,000 | |
| Previous Owner | Rochefort James R | $50,000 | |
| Closed | Kouninis Efstathios A | $40,000 | |
| Closed | Kouninis Efstahios | $226,000 | |
| Previous Owner | Kouninis Efstathios A | $240,000 | |
| Previous Owner | Kouninis Efstathios A | $260,000 | |
| Previous Owner | Kouninis Efstathios A | $55,000 | |
| Previous Owner | Kouninis Efstathios A | $275,000 |
We collect this data history from publicly available records. To have your information removed, we recommend requesting removal directly through your county’s website.
| Date | Event | Price | List to Sale | Price per Sq Ft |
|---|---|---|---|---|
| 04/28/2015 04/28/15 | Sold | $371,000 | -2.3% | $136 / Sq Ft |
| 04/01/2015 04/01/15 | Pending | -- | -- | -- |
| 09/22/2014 09/22/14 | For Sale | $379,900 | -- | $139 / Sq Ft |
We collect this data history from publicly available records. To have your information removed, we recommend requesting removal directly through your county’s website.
| Year | Tax Paid | Tax Assessment Tax Assessment Total Assessment is a certain percentage of the fair market value that is determined by local assessors to be the total taxable value of land and additions on the property. | Land | Improvement |
|---|---|---|---|---|
| 2025 | $15,343 | $779,600 | $174,300 | $605,300 |
| 2024 | $13,958 | $768,200 | $174,300 | $593,900 |
| 2023 | $12,860 | $687,700 | $164,000 | $523,700 |
| 2022 | $12,741 | $642,200 | $164,000 | $478,200 |
| 2021 | $11,171 | $514,800 | $133,300 | $381,500 |
| 2020 | $10,917 | $439,300 | $123,000 | $316,300 |
| 2019 | $10,774 | $427,700 | $117,900 | $309,800 |
| 2018 | $10,307 | $413,600 | $102,500 | $311,100 |
| 2017 | $10,203 | $394,400 | $92,300 | $302,100 |
| 2016 | $9,917 | $377,200 | $92,300 | $284,900 |
| 2015 | $9,723 | $365,400 | $87,200 | $278,200 |
| 2014 | $9,769 | $375,600 | $97,400 | $278,200 |
| 2011 | $9,051 | $360,300 | $95,300 | $265,000 |
Seller's Agent in 2015
Sharon MacPherson
East Coast Group One Realty
(603) 608-8911
2 Total Sales
Buyer's Agent in 2015
Emil Uliano
Great Island Realty LLC
(603) 557-7329
133 Total Sales
Source: PrimeMLS
MLS Number: 4385521
APN: DOVR-000043-000000-010000F
Disclaimer: Certain information contained herein is derived from information provided by parties other than Homes.com. All information provided is deemed reliable, but is not guaranteed to be accurate and should be independently verified.
Copyright 2026 PrimeMLS, Inc. All rights reserved. This information is deemed reliable, but not guaranteed. The data relating to real estate displayed on this display comes in part from the IDX Program of PrimeMLS. The information being provided is for consumers’ personal, non-commercial use and may not be used for any purpose other than to identify prospective properties consumers may be interested in purchasing.
Ask me questions while you tour the home.