
Clarissa Marshall
EXP Realty LLC
(828) 672-2697
424 Total Sales
5 in Fairview
$220K - $6.9M Price Range


Estimated Value: $534,326
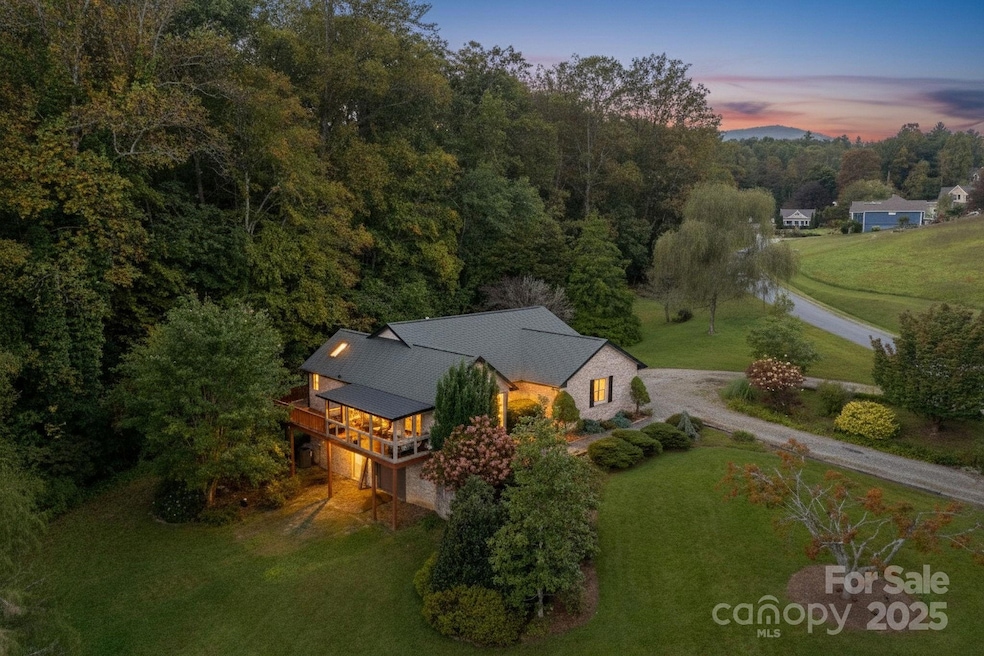
Custom-Built Beauty with Main-Level Living, 3-Car Garage & Room to Grow!
Welcome to this beautifully crafted custom-built home offering comfort, space, and incredible potential. Featuring two spacious bedrooms on the main level, this home is ideal for those seeking ease of access without compromising on style. The luxurious master suite boasts an elegant en-suite bathroom with a soaking tub and separate walk-in shower—your private retreat at the end of the day.
The lower level offers even more versatility, with finished rooms that can easily be converted into additional bedrooms, a home office, or recreation space. Plumbing is already in place for a future bathroom, making expansion simple and cost-effective.
Car enthusiasts and hobbyists will appreciate the three-car garage, providing ample space for vehicles, storage, or a workshop. Outside, enjoy a beautifully landscaped yard featuring a tranquil pond and an expansive, flat lot—perfect for gardening, entertaining, or even a future pool.
Whether you're looking for a move-in ready home with premium features or a property with space to personalize and grow, this one has it all!
Last Agent to Sell the Property
Lusso Realty Brokerage Email: JasonRice@LussoRealty.com License #341744 Listed on: 10/02/2025
We collect this data history from publicly available records. To have your information removed, we recommend requesting removal directly through your county’s website.
Clarissa Marshall
EXP Realty LLC
(828) 672-2697
424 Total Sales
5 in Fairview
$220K - $6.9M Price Range
Renee Richardson
Keller Williams Elite Realty
(828) 528-7996
10 Total Sales
1 in Fairview
$299,000 Price
Rebecca Lafunor
Real Broker, LLC
(828) 672-3911
78 Total Sales
2 in Fairview
$99K - $850K Price Range
Nick Cabaniss
Carolina Realty & Investing Group LLC
(980) 580-8276
170 Total Sales
1 in Fairview
$100,000 Price
AW
Ali Whitman
GreyBeard Realty
(828) 672-3940
106 Total Sales
3 in Fairview
$375K - $600K Price Range
Ben Pruette
Premier Sotheby’s International Realty
(470) 944-7039
56 Total Sales
2 in Fairview
$795K - $2.9M Price Range
We collect this data history from publicly available records. To have your information removed, we recommend requesting removal directly through your county’s website.
| Date | Buyer | Sale Price | Title Company |
|---|---|---|---|
| $532,500 | None Listed On Document | ||
| -- | None Listed On Document |
We collect this data history from publicly available records. To have your information removed, we recommend requesting removal directly through your county’s website.
| Date | Status | Borrower | Loan Amount |
|---|---|---|---|
| Open | $103,800 | ||
| Previous Owner | $537,000 | ||
| Previous Owner | $80,000 | ||
| Previous Owner | $95,000 | ||
| Previous Owner | $50,000 | ||
| Previous Owner | $104,000 |
We collect this data history from publicly available records. To have your information removed, we recommend requesting removal directly through your county’s website.
| Date | Event | Price | List to Sale | Price per Sq Ft |
|---|---|---|---|---|
| 11/07/2025 11/07/25 | Sold | $532,500 | -3.2% | $377 / Sq Ft |
| 10/02/2025 10/02/25 | For Sale | $550,000 | -- | $389 / Sq Ft |
We collect this data history from publicly available records. To have your information removed, we recommend requesting removal directly through your county’s website.
| Year | Tax Paid | Tax Assessment Tax Assessment Total Assessment is a certain percentage of the fair market value that is determined by local assessors to be the total taxable value of land and additions on the property. | Land | Improvement |
|---|---|---|---|---|
| 2025 | $2,189 | $306,100 | $38,700 | $267,400 |
| 2024 | $2,100 | $306,100 | $53,700 | $252,400 |
| 2023 | $2,100 | $306,100 | $53,700 | $252,400 |
| 2022 | $1,959 | $306,100 | $0 | $0 |
| 2021 | $1,959 | $306,100 | $0 | $0 |
| 2020 | $1,619 | $236,400 | $0 | $0 |
| 2019 | $1,619 | $236,400 | $0 | $0 |
| 2018 | $1,522 | $236,400 | $0 | $0 |
| 2017 | $1,522 | $191,400 | $0 | $0 |
| 2016 | $1,357 | $191,400 | $0 | $0 |
| 2015 | $1,357 | $191,400 | $0 | $0 |
| 2014 | $1,357 | $191,400 | $0 | $0 |
J
Seller's Agent in 2025
Jason Rice
Lusso Realty
(828) 337-0887
27 Total Sales
Buyer's Agent in 2025
Javier Zambrano
NorthGroup Real Estate LLC
(305) 458-2740
40 Total Sales
Source: Canopy MLS
MLS Number: 4297672
APN: 9686-33-1870-00000
Disclaimer: Certain information contained herein is derived from information provided by parties other than Homes.com. All information provided is deemed reliable, but is not guaranteed to be accurate and should be independently verified.
All data is obtained from various sources and may not have been verified by broker or MLS GRID. Supplied Open House Information is subject to change without notice. All information should be independently reviewed and verified for accuracy. Properties may or may not be listed by the office/agent presenting the information. Some IDX listings have been excluded from this website.
Based on information submitted to the MLS GRID
Listings courtesy of Canopy MLS as distributed by MLS GRID
Ask me questions while you tour the home.