NOT LISTED FOR SALE

Estimated Value: $44,000 - $331,000

3 Beds
2 Baths
2,052 Sq Ft
$85/Sq Ft Est. Value

Sale Details

Date Sold: November 22, 2024

Current estimated payment $964 / mo

19 Days on Market

Highlights

  • Barn
  • No HOA
  • Cooling Available
  • Waterfront
  • Circular Driveway
  • Shed

About This Home

As of November 2024

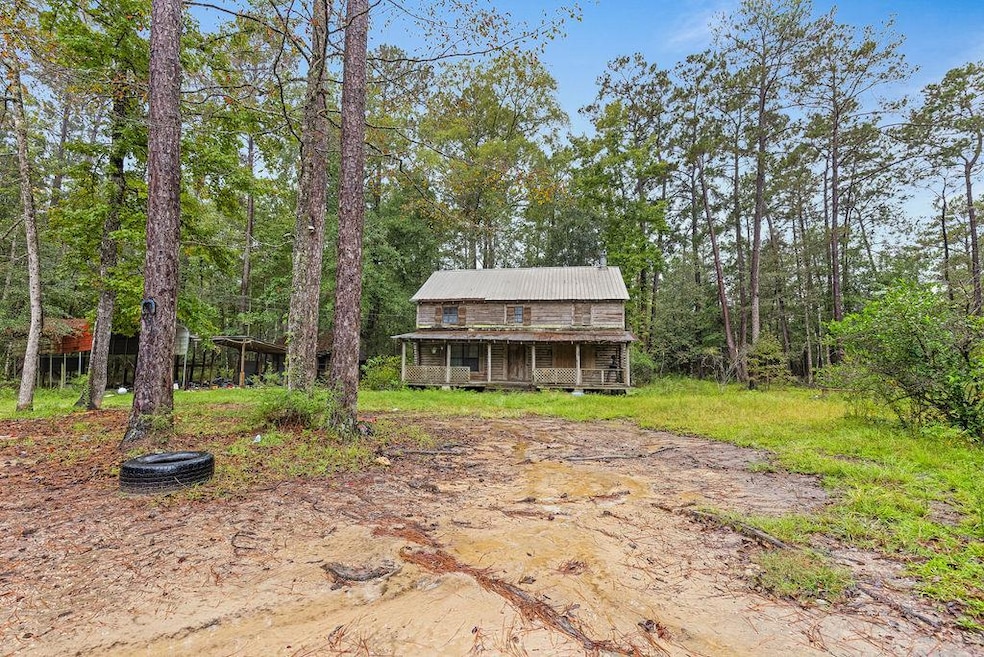
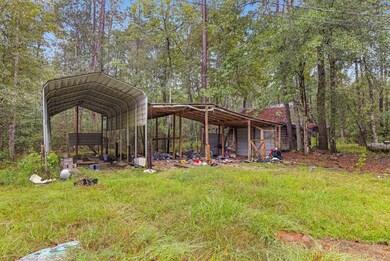
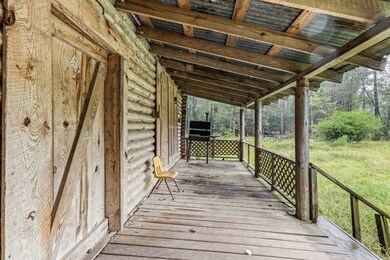
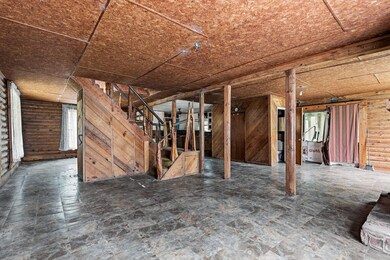
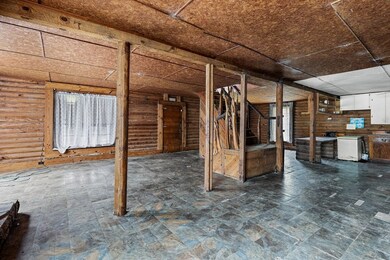
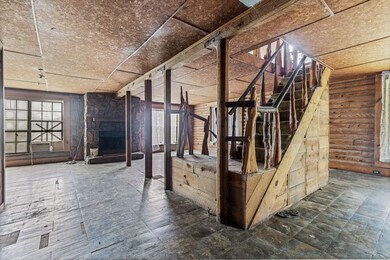
3 bedroom 2 bath home on 2 acres. Fixer upper with new roof that with a little work, could be a masterpiece! She has good bones. Several metal carports on property. More acreage may be available. Home will not finance FHA.

Last Agent to Sell the Property

Grace Templet

Templet Realty, LLC Brokerage Phone: 6017490137 License #B-21044 Listed on: 10/11/2024

Last Buyer's Agent

Olivia D'Angelo

Templet Realty, LLC License #S-54198

Home Details

Home Type

  • Single Family

Year Built

  • Built in 1984

Lot Details

  • 2 Acre Lot
  • Waterfront
  • Property fronts a county road

Home Design

  • Pillar, Post or Pier Foundation
  • Metal Roof
  • Log Siding

Interior Spaces

  • 2,052 Sq Ft Home
  • 2-Story Property

Flooring

  • Tile
  • Vinyl

Bedrooms and Bathrooms

  • 3 Bedrooms
  • 2 Full Bathrooms

Parking

  • Carport
  • Circular Driveway
  • Open Parking

Utilities

  • Cooling Available
  • Heating Available
  • Well
  • Electric Water Heater
  • Septic Tank

Additional Features

  • Shed
  • Barn

Community Details

  • No Home Owners Association

Listing and Financial Details

  • Assessor Parcel Number 5188270000000500

Home Details

Home Type

Single Family

Year Built

Built in 1984

Lot Details

2 Acres

Listing Details

  • Property Sub Type: Residential
  • Prop. Type: Residential
  • Lot Size Acres: 2
  • Road Frontage Type: County Road
  • Subdivision Name: None
  • Directions: Hwy. 43 N to Walkiah Bluff Road for 1 mile, turn right onto Pine Grove Road. Go 1.4 miles turn left onto McSween Rd continue to Dan Stewart Road turn right, then turn left onto Island Rd.
  • Carport Y N: Yes
  • Unit Levels: Two
  • New Construction: No
  • Year Built: 1984
  • ResoBuildingAreaSource: Assessor
  • Special Features: None

Interior Features

  • Appliances: Electric Water Heater, Other
  • Accessibility Features: Other Possible ADA Features (See Remarks)
  • Has Basement: None
  • Full Bathrooms: 2
  • Total Bedrooms: 3
  • Fireplace Features: None
  • Fireplace: No
  • Flooring: Tile, Vinyl
  • Interior Amenities: None
  • Living Area: 2052
  • ResoLivingAreaSource: Assessor

Exterior Features

  • Fencing: None
  • Waterfront Features: None, Other-See Remarks
  • Waterfront: Yes
  • Home Warranty: No
  • Construction Type: Log
  • Foundation Details: Pillar/Post/Pier
  • Other Structures: Barn(s), Shed(s)
  • Property Condition: Existing Home
  • Roof: Metal

Garage/Parking

  • Open Parking: Yes
  • Parking Features: Carport, Circular Driveway

Utilities

  • Laundry Features: Other-See Remarks
  • Cooling: Electric
  • Cooling Y N: Yes
  • Heating: Electric
  • Heating Yn: Yes
  • Sewer: Septic Tank
  • Water Source: Well

Condo/Co-op/Association

  • Association: No

Schools

  • Junior High Dist: Pic-Southside

Lot Info

  • Lot Size Sq Ft: 87120
  • Farm Land Area Units: Square Feet
  • Parcel #: 5188270000000500
  • ResoLotSizeUnits: Acres

Green Features

Multi Family

Tax Info

Ownership History

We collect this data history from publicly available records. To have your information removed, we recommend requesting removal directly through your county’s website.

Date Name Owned For Owner Type

Purchase Details

Listed on
Apr 17, 2019
Closed on
May 6, 2019
Sold by
Bought by
Seller's Agent
Grace Templet
Templet Realty, LLC
Buyer's Agent
Grace Templet
Templet Realty, LLC
List Price
$28,000
Current Estimated Value
$174,919

Home Financials for this Owner

Home Financials are based on the most recent Mortgage that was taken out on this home.
Avg. Annual Appreciation
28.80%
Source: Public Records
Create a Home Valuation Report for This Property
The Home Valuation Report is an in-depth analysis detailing your home's value as well as a comparison with similar homes in the area

Purchase History

We collect this data history from publicly available records. To have your information removed, we recommend requesting removal directly through your county’s website.

Date Buyer Sale Price Title Company
-- --
Source: Public Records

Property History

We collect this data history from publicly available records. To have your information removed, we recommend requesting removal directly through your county’s website.

Date Event Price List to Sale Price per Sq Ft Prior Sale
11/22/2024 11/22/24 Sold -- -- --
10/30/2024 10/30/24 Pending -- -- --
10/11/2024 10/11/24 For Sale $48,000 +71.4% $23 / Sq Ft
05/10/2019 05/10/19 Sold -- -- -- View Prior Sale
04/17/2019 04/17/19 Pending -- -- --
04/17/2019 04/17/19 For Sale $28,000 -- $14 / Sq Ft
Source: Pearl River County Board of REALTORS®

Tax History

We collect this data history from publicly available records. To have your information removed, we recommend requesting removal directly through your county’s website.

Year Tax Paid Tax Assessment Tax Assessment Total Assessment is a certain percentage of the fair market value that is determined by local assessors to be the total taxable value of land and additions on the property. Land Improvement
2025 $48 $407 $0 $0
2024 $48 $10,063 $0 $0
2023 $1,178 $9,235 $0 $0
2022 $1,122 $9,163 $0 $0
2021 $1,123 $9,167 $0 $0
2020 $1,491 $12,334 $0 $0
2019 $803 $8,535 $0 $0
2018 $110 $8,409 $0 $0
2017 $0 $8,395 $0 $0
2016 $109 $8,395 $0 $0
2015 -- $7,311 $0 $0
2014 -- $7,237 $0 $0
Source: Public Records

Agents Affiliated with this Home

  • Section Image
  • Section Image
See All Agents

Map

Source: Pearl River County Board of REALTORS®

MLS Number: 181361

APN: 5-18-8-27-000-000-0500

Your Personal Tour Guide

Ask me questions while you tour the home.