
yanli Zhang
EXP Realty
(848) 272-2438
30 Total Sales
1 in Plainview
$970,000 Price
Estimated Value: $1,027,659
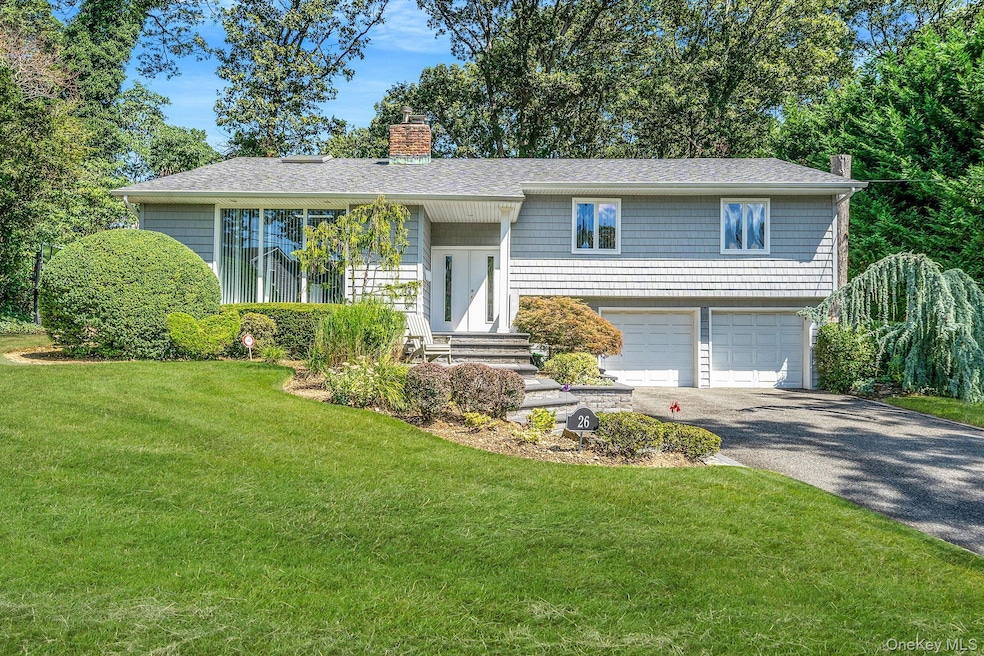
Welcome To This Stunning 4 Bedroom 3 Bath Split Ranch Nestled In The Highly Desirable College Section Of Plainview. Perfectly Maintained Inside And Out, This Home Combines Timeless Charm With Modern Comforts. Beautiful Curb Appeal With Professional Landscaping, Oversized Driveway, 2 Car Garage, Newer Siding, Roof And Custom Stone Walkway. Bright And Inviting Interior Filled With Natural Light, Vaulted Ceilings, CAC, Natural Gas Heating, Hardwood Floors, Open Concept Eat In Kitchen/Dining Room, Primary Bedroom Ensuite, Large Den W/Wood Burning Fireplace And Auxiliary Room W/Additional Storage. Private Yard W/Patio, Basketball Court And Plenty Of Room For Relaxation Or Entertaining. Conveniently Located Close To Schools, Parks, Shops, Parkways & Train. Taxes W/Star $19,102
Last Agent to Sell the Property
Signature Premier Properties Brokerage Phone: 631-804-0440 License #10401272225 Listed on: 09/04/2025
We collect this data history from publicly available records. To have your information removed, we recommend requesting removal directly through your county’s website.
yanli Zhang
EXP Realty
(848) 272-2438
30 Total Sales
1 in Plainview
$970,000 Price
Ronni Tranes
Douglas Elliman Real Estate
(631) 791-6476
132 Total Sales
2 in Plainview
$888K - $1.4M Price Range
Jose Vialet
Real Broker NY LLC
(516) 715-2069
7 Total Sales
1 in Plainview
$900,000 Price
Lily Costa
Selected First Realty Corp
(877) 810-0886
9 Total Sales
1 in Plainview
$700,000 Price
Vera Wu
Winzone Realty Inc
(929) 552-4095
58 Total Sales
1 in Plainview
$830,000 Price
Jessica Alejo
Cosmo Group Realty
(888) 364-6508
50 Total Sales
1 in Plainview
$795,000 Price
We collect this data history from publicly available records. To have your information removed, we recommend requesting removal directly through your county’s website.
| Date | Buyer | Sale Price | Title Company |
|---|---|---|---|
| $989,000 | Fidelity Natl Title Ins Co | ||
| Seiden Larry | $380,000 | -- |
We collect this data history from publicly available records. To have your information removed, we recommend requesting removal directly through your county’s website.
| Date | Event | Price | List to Sale | Price per Sq Ft |
|---|---|---|---|---|
| 11/25/2025 11/25/25 | Sold | $989,000 | +1.0% | $450 / Sq Ft |
| 09/25/2025 09/25/25 | Pending | -- | -- | -- |
| 09/04/2025 09/04/25 | For Sale | $979,000 | -- | $445 / Sq Ft |
We collect this data history from publicly available records. To have your information removed, we recommend requesting removal directly through your county’s website.
| Year | Tax Paid | Tax Assessment Tax Assessment Total Assessment is a certain percentage of the fair market value that is determined by local assessors to be the total taxable value of land and additions on the property. | Land | Improvement |
|---|---|---|---|---|
| 2026 | $19,102 | $667 | $301 | $366 |
| 2025 | $19,102 | $677 | $306 | $371 |
| 2024 | $5,544 | $664 | $300 | $364 |
| 2023 | $17,211 | $708 | $320 | $388 |
| 2022 | $17,211 | $698 | $315 | $383 |
| 2021 | $16,004 | $765 | $345 | $420 |
| 2020 | $18,002 | $964 | $665 | $299 |
| 2019 | $16,938 | $1,033 | $628 | $405 |
| 2018 | $17,113 | $1,102 | $0 | $0 |
| 2017 | $11,769 | $1,173 | $713 | $460 |
| 2016 | $17,609 | $1,173 | $636 | $537 |
| 2015 | $5,265 | $1,173 | $636 | $537 |
| 2014 | $5,265 | $1,173 | $636 | $537 |
| 2013 | $5,376 | $1,315 | $713 | $602 |
Seller's Agent in 2025
Lori Zamore
Signature Premier Properties
(631) 804-0440
142 Total Sales
Buyer's Agent in 2025
Matthew Lenner
Real Broker NY LLC
(786) 376-1186
93 Total Sales
Source: OneKey® MLS
MLS Number: 908418
APN: 2489-13-027-00-0070-0
Disclaimer: Certain information contained herein is derived from information provided by parties other than Homes.com. All information provided is deemed reliable, but is not guaranteed to be accurate and should be independently verified.
The data relating to real estate for sale or lease on this web site comes in part from OneKey® MLS. Real estate listings held by brokerage firms other than Ten-X are marked with the OneKey® MLS logo or an abbreviated logo and detailed information about them includes the name of the listing broker.
Based on information submitted to the MLS GRID. All data is obtained from various sources and may not have been verified by broker or MLS GRID. Supplied Open House Information is subject to change without notice. All information should be independently reviewed and verified for accuracy. Properties may or may not be listed by the office/agent presenting the information. Some IDX listings have been excluded from this website. IDX information is provided exclusively for personal, non-commercial use, and may not be used for any purpose other than to identify prospective properties consumers may be interested in purchasing.
Information is deemed reliable but not guaranteed.
Copyright 2026 OneKey® MLS. All rights reserved.
Based on information submitted to the MLS GRID
Listings courtesy of OneKey® MLS as distributed by MLS GRID
Ask me questions while you tour the home.