
Dottie Walker
RE/MAX Properties - Newtown
(267) 715-1308
26 Total Sales
1 in Mill Creek Falls
$399,900 Price
Estimated Value: $358,000 - $429,996
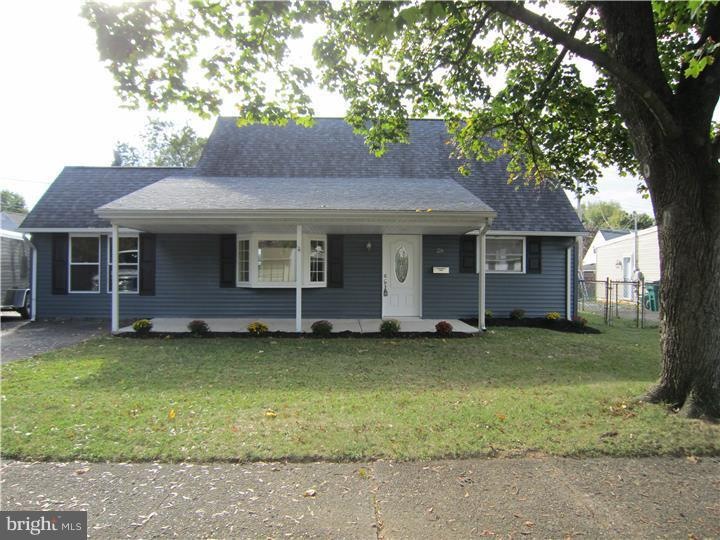
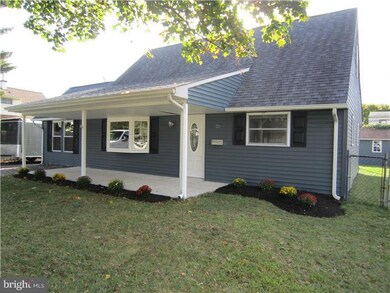
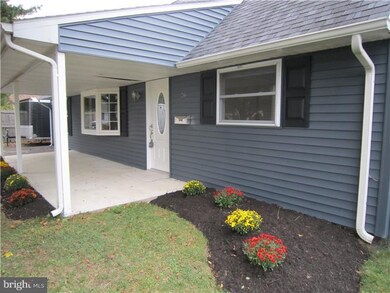


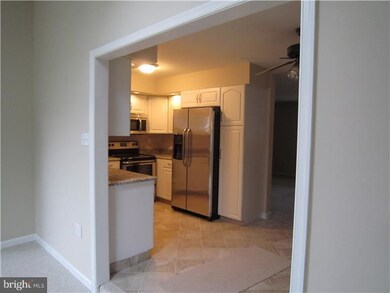
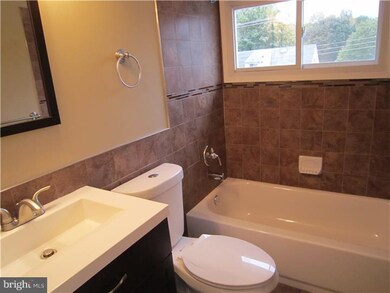
Super expanded, Beautifully remodeled home in a very quiet part of Millcreek in Levittown. Renovations include two new bathrooms, lots of new windows, HVAC, carpet and laminate flooring, new stainless steel appliances and granite countertops in kitchen, dining and/or recroom has cathedral ceiling and skylight, expanded master bedroom ,separate laundry room with folding counter, Yet another 12x22 recreation room, Newer shed with windows, nice covered back patio with two fans, This house has lots of room! This is a nice house at a nice price!
Last Agent to Sell the Property
(215) 486-5380 dennyf1014@gmail.com Heritage Homes Realty License #RS317358 Listed on: 09/10/2014
Last Buyer's Agent
(215) 245-2100 rayguim@rayguim.com RE/MAX Realty Services-Bensalem License #0682377
We collect this data history from publicly available records. To have your information removed, we recommend requesting removal directly through your county’s website.
Dottie Walker
RE/MAX Properties - Newtown
(267) 715-1308
26 Total Sales
1 in Mill Creek Falls
$399,900 Price
Heather Gunkel
Keller Williams Real Estate-Langhorne
(267) 619-8983
52 Total Sales
1 in Mill Creek Falls
$295,000 Price
Nancy Aulett
Keller Williams Real Estate-Langhorne
(833) 981-3010
123 Total Sales
1 in Mill Creek Falls
$330,000 Price
Lisa Longenbach
Keller Williams Real Estate-Langhorne
(856) 263-2304
193 Total Sales
1 in Mill Creek Falls
$295,000 Price
Brandi Shaw
Roc Hous Real Estate LLC
(267) 833-4104
52 Total Sales
1 in Mill Creek Falls
$350,000 Price
Dawn Little
Keller Williams Real Estate - Newtown
(215) 770-1453
75 Total Sales
1 in Mill Creek Falls
$380,000 Price
We collect this data history from publicly available records. To have your information removed, we recommend requesting removal directly through your county’s website.
| Date | Buyer | Sale Price | Title Company |
|---|---|---|---|
| $217,899 | None Available | ||
| $135,000 | None Available | ||
| -- | -- |
We collect this data history from publicly available records. To have your information removed, we recommend requesting removal directly through your county’s website.
| Date | Status | Borrower | Loan Amount |
|---|---|---|---|
| Open | $211,362 | ||
| Previous Owner | $15,000 | ||
| Previous Owner | $100,000 | ||
| Previous Owner | $5,000 | ||
| Previous Owner | $20,000 |
We collect this data history from publicly available records. To have your information removed, we recommend requesting removal directly through your county’s website.
| Date | Event | Price | List to Sale | Price per Sq Ft | Prior Sale |
|---|---|---|---|---|---|
| 05/18/2015 05/18/15 | Sold | $217,899 | 0.0% | $123 / Sq Ft | |
| 03/15/2015 03/15/15 | Pending | -- | -- | -- | |
| 02/26/2015 02/26/15 | Price Changed | $217,899 | 0.0% | $123 / Sq Ft | |
| 02/14/2015 02/14/15 | Price Changed | $217,999 | -0.9% | $123 / Sq Ft | |
| 01/15/2015 01/15/15 | Price Changed | $219,999 | -1.6% | $124 / Sq Ft | |
| 01/10/2015 01/10/15 | Price Changed | $223,499 | -0.2% | $126 / Sq Ft | |
| 01/03/2015 01/03/15 | Price Changed | $223,999 | -0.3% | $126 / Sq Ft | |
| 12/13/2014 12/13/14 | Price Changed | $224,599 | 0.0% | $127 / Sq Ft | |
| 12/04/2014 12/04/14 | Price Changed | $224,699 | 0.0% | $127 / Sq Ft | |
| 11/28/2014 11/28/14 | Price Changed | $224,799 | 0.0% | $127 / Sq Ft | |
| 11/14/2014 11/14/14 | Price Changed | $224,899 | 0.0% | $127 / Sq Ft | |
| 11/05/2014 11/05/14 | Price Changed | $224,999 | -0.2% | $127 / Sq Ft | |
| 11/01/2014 11/01/14 | Price Changed | $225,499 | -0.2% | $127 / Sq Ft | |
| 10/23/2014 10/23/14 | Price Changed | $225,999 | -0.9% | $127 / Sq Ft | |
| 10/17/2014 10/17/14 | Price Changed | $227,999 | -0.9% | $129 / Sq Ft | |
| 09/10/2014 09/10/14 | For Sale | $229,999 | +70.4% | $130 / Sq Ft | |
| 05/16/2014 05/16/14 | Sold | $135,000 | 0.0% | $76 / Sq Ft | View Prior Sale |
| 04/30/2014 04/30/14 | Pending | -- | -- | -- | |
| 04/30/2014 04/30/14 | Off Market | $135,000 | -- | -- | |
| 04/24/2014 04/24/14 | For Sale | $135,000 | -- | $76 / Sq Ft |
We collect this data history from publicly available records. To have your information removed, we recommend requesting removal directly through your county’s website.
| Year | Tax Paid | Tax Assessment Tax Assessment Total Assessment is a certain percentage of the fair market value that is determined by local assessors to be the total taxable value of land and additions on the property. | Land | Improvement |
|---|---|---|---|---|
| 2026 | $5,608 | $19,930 | $4,120 | $15,810 |
| 2025 | $5,412 | $19,930 | $4,120 | $15,810 |
| 2024 | $5,412 | $19,930 | $4,120 | $15,810 |
| 2023 | $5,373 | $19,930 | $4,120 | $15,810 |
| 2022 | $5,373 | $19,930 | $4,120 | $15,810 |
| 2021 | $5,373 | $19,930 | $4,120 | $15,810 |
| 2020 | $5,373 | $19,930 | $4,120 | $15,810 |
| 2019 | $5,353 | $19,930 | $4,120 | $15,810 |
| 2018 | $5,267 | $19,930 | $4,120 | $15,810 |
| 2017 | $5,186 | $19,930 | $4,120 | $15,810 |
| 2016 | $5,186 | $19,930 | $4,120 | $15,810 |
| 2015 | $4,022 | $19,930 | $4,120 | $15,810 |
| 2014 | $4,022 | $19,930 | $4,120 | $15,810 |
M
Seller's Agent in 2015
Michael Potoczny
Heritage Homes Realty
(215) 431-7944
3 Total Sales
Buyer's Agent in 2015
Ray Guim
RE/MAX
(215) 990-0700
48 Total Sales
Seller's Agent in 2014
Jonathan Geftman
American Dream Realty Service Corp.
(215) 945-1000
102 Total Sales
Source: Bright MLS
MLS Number: 1003115150
APN: 05-021-336
Disclaimer: Certain information contained herein is derived from information provided by parties other than Homes.com. All information provided is deemed reliable, but is not guaranteed to be accurate and should be independently verified.
The data relating to real estate for sale on this website appears in part through the BRIGHT Internet Data Exchange program, a voluntary cooperative exchange of property listing data between licensed real estate brokerage firms, and is provided by BRIGHT through a licensing agreement.
Listing information is from various brokers who participate in the Bright MLS IDX program and not all listings may be visible on the site.
The property information being provided on or through the website is for the personal, non-commercial use of consumers and such information may not be used for any purpose other than to identify prospective properties consumers may be interested in purchasing.
Some properties which appear for sale on the website may no longer be available because they are for instance, under contract, sold or are no longer being offered for sale.
Property information displayed is deemed reliable but is not guaranteed.
Copyright 2026 Bright MLS, Inc.
Ask me questions while you tour the home.