
Maryellen O'Brien
Keller Williams Real Estate-Doylestown
(844) 558-6770
68 Total Sales
13 in Doylestown
$275K - $2.7M Price Range


Estimated Value: $922,972
Immediate delivery!
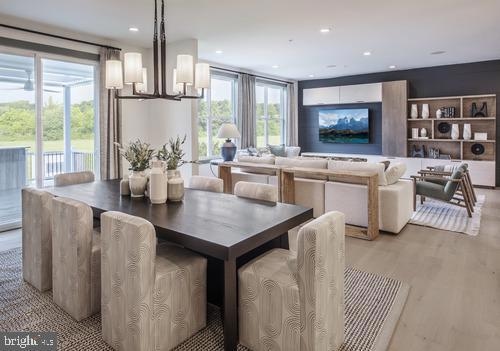
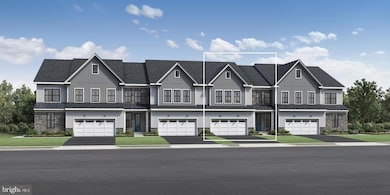
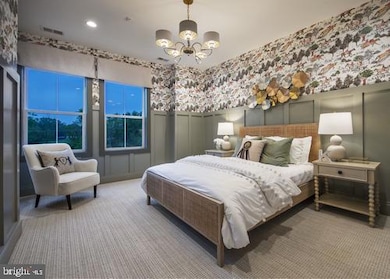
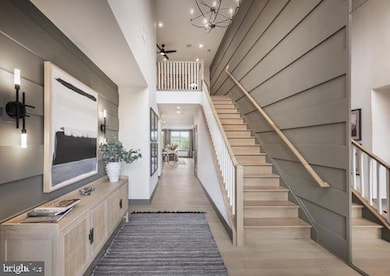
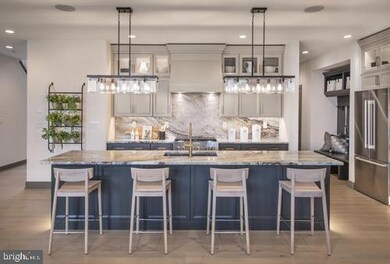
Welcome to Toll Brothers Doylestown Walk! Enter the Derby with its soaring two-story foyer that leads to a cozy expansive great room combined with a gourmet kitchen including large island and stainless steel appliances. A walk-in pantry lends itself to plenty of storage.. Enjoy the views from the spacious deck! Up the stairs, the more secluded loft allows for a variety of uses. The huge primary bedroom looks out to the woods and creek, providing a more private setting. Enjoy getting ready in the luxurious primary bath that connects to the enormous walk-in closet. Two additional bedrooms, one with a very large walk in closet completed by a full hall bath. Conveniently located on the second floor is the laundry room. The price is complete and includes all upgrades selected at our award-winning design studio. Model photos are for representation only and may show upgrades not included. Please see sales person for all the details. We are open Monday 3:00 pm - 5:00 pm, Tuesday - Sunday 10:00 am - 5:00 pm. Our decorated Derby model can be viewed 7 days a week. Give us a call to set up your personal appointment. Reserve your home site today!
Last Agent to Sell the Property
(215) 938-8311 mmickie@tollbrothers.com Toll Brothers Real Estate, Inc. Listed on: 11/02/2024
Co-Listed By
(215) 938-8311 mmickie@tollbrothers.com Toll Brothers Real Estate, Inc.
We collect this data history from publicly available records. To have your information removed, we recommend requesting removal directly through your county’s website.
Maryellen O'Brien
Keller Williams Real Estate-Doylestown
(844) 558-6770
68 Total Sales
13 in Doylestown
$275K - $2.7M Price Range
Dale Cosack
BHHS Fox & Roach -Yardley/Newtown
(267) 719-2425
119 Total Sales
2 in Doylestown
$675K - $830K Price Range
John Bell
RE/MAX Integrity
(484) 989-9360
71 Total Sales
1 in Doylestown
$1,250,000 Price
Georgi Sensing
Compass RE
(856) 898-3546
63 Total Sales
9 in Doylestown
$430K - $1.2M Price Range
Tammy Smith
Long & Foster Real Estate, Inc.
(267) 651-8831
71 Total Sales
1 in Doylestown
$275,000 Price
Neal Cohen
Iron Valley Real Estate Doylestown
(215) 918-7732
22 Total Sales
1 in Doylestown
$616,000 Price
We collect this data history from publicly available records. To have your information removed, we recommend requesting removal directly through your county’s website.
| Date | Buyer | Sale Price | Title Company |
|---|---|---|---|
| $864,995 | Westminster Abstract |
We collect this data history from publicly available records. To have your information removed, we recommend requesting removal directly through your county’s website.
| Date | Event | Price | List to Sale | Price per Sq Ft |
|---|---|---|---|---|
| 08/15/2025 08/15/25 | Sold | $864,995 | -1.1% | $297 / Sq Ft |
| 05/30/2025 05/30/25 | Pending | -- | -- | -- |
| 05/21/2025 05/21/25 | Price Changed | $874,995 | +0.6% | $300 / Sq Ft |
| 04/25/2025 04/25/25 | Price Changed | $869,995 | -0.6% | $299 / Sq Ft |
| 04/10/2025 04/10/25 | Price Changed | $874,995 | -3.8% | $300 / Sq Ft |
| 03/21/2025 03/21/25 | Price Changed | $909,995 | +2.2% | $312 / Sq Ft |
| 03/07/2025 03/07/25 | Price Changed | $889,995 | 0.0% | $306 / Sq Ft |
| 03/07/2025 03/07/25 | For Sale | $889,995 | -2.2% | $306 / Sq Ft |
| 11/30/2024 11/30/24 | Pending | -- | -- | -- |
| 11/02/2024 11/02/24 | For Sale | $909,995 | -- | $312 / Sq Ft |
We collect this data history from publicly available records. To have your information removed, we recommend requesting removal directly through your county’s website.
| Year | Tax Paid | Tax Assessment Tax Assessment Total Assessment is a certain percentage of the fair market value that is determined by local assessors to be the total taxable value of land and additions on the property. | Land | Improvement |
|---|---|---|---|---|
| 2026 | $779 | $4,150 | $4,150 | |
| 2025 | $734 | $4,150 | $4,150 | |
| 2024 | $734 | $4,150 | $4,150 | $0 |
| 2023 | $700 | $4,150 | $4,150 | $0 |
| 2022 | $692 | $4,150 | $4,150 | $0 |
Seller's Agent in 2025
Linda Lami
Toll Brothers Real Estate, Inc.
(267) 806-0727
46 Total Sales
C
Seller Co-Listing Agent in 2025
Christina Maltese
Toll Brothers Real Estate, Inc.
(215) 938-8000
41 Total Sales
S
Buyer's Agent in 2025
Shanlin Song
Keller Williams Real Estate -Exton
(678) 662-7488
38 Total Sales
Source: Bright MLS
MLS Number: PABU2082820
APN: 09-007-002-126
Disclaimer: Certain information contained herein is derived from information provided by parties other than Homes.com. All information provided is deemed reliable, but is not guaranteed to be accurate and should be independently verified.
The data relating to real estate for sale on this website appears in part through the BRIGHT Internet Data Exchange program, a voluntary cooperative exchange of property listing data between licensed real estate brokerage firms, and is provided by BRIGHT through a licensing agreement.
Listing information is from various brokers who participate in the Bright MLS IDX program and not all listings may be visible on the site.
The property information being provided on or through the website is for the personal, non-commercial use of consumers and such information may not be used for any purpose other than to identify prospective properties consumers may be interested in purchasing.
Some properties which appear for sale on the website may no longer be available because they are for instance, under contract, sold or are no longer being offered for sale.
Property information displayed is deemed reliable but is not guaranteed.
Copyright 2026 Bright MLS, Inc.
Ask me questions while you tour the home.