
Michael Tippin
Coldwell Banker Realty
(856) 437-5418
14 Total Sales
1 in Maple Shade
$475,000 Price

Estimated Value: $341,079
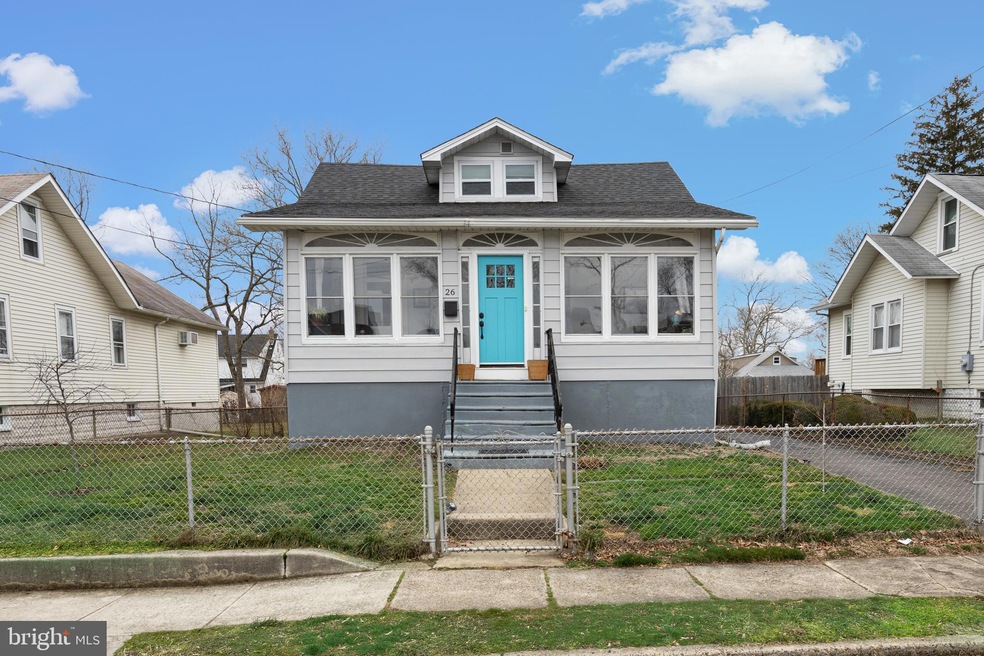
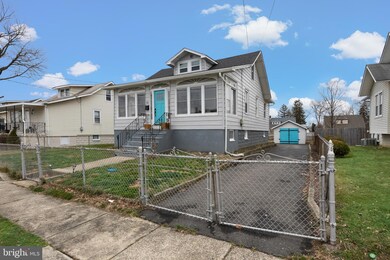
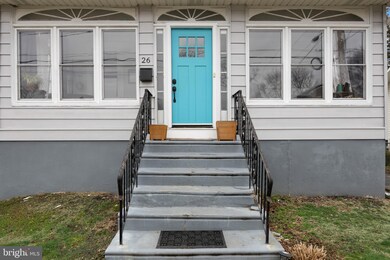
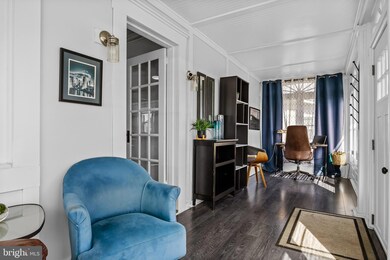
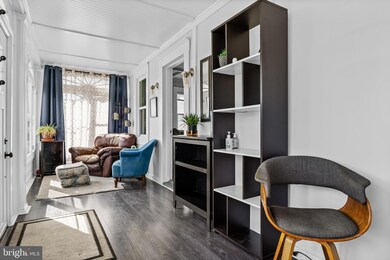
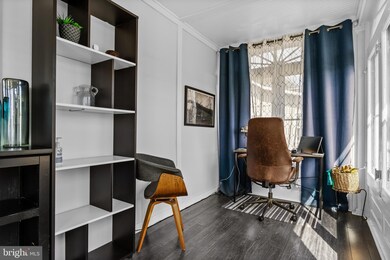
Great updated Maple Shade home ready for its new owners! This home has upgrades throughout and is walking distance to town and local shops! There is an enclosed front porch that is heated and can be used as living space or office area. The main living space offers an open floor plan which is great for entertaining! There are updated wide planked vinyl floors throughout as well as custom millwork including wainscoting in the living and dining areas, coffered ceilings in the living room and a shiplap finish in the dining room and kitchen ceilings! The kitchen has been updated to include quartz counters, white custom cabinetry, floor to ceiling tile backsplash, stainless steel appliances, as well as a peninsula with seating. There are two bedrooms on this floor as well as the updated full bath! Upstairs is the oversized third bedroom which can also be used additional living space! All of this plus a large private fully fenced yard with detached garage, full basement and newer roof and HVAC! Make your appointment to see this great home today!
Last Agent to Sell the Property
(866) 201-6210 cholloway8@me.com EXP Realty, LLC Listed on: 03/13/2024
Last Buyer's Agent
(856) 321-1212 klrw653@kw.com Keller Williams Realty - Cherry Hill License #RS355648
We collect this data history from publicly available records. To have your information removed, we recommend requesting removal directly through your county’s website.
Michael Tippin
Coldwell Banker Realty
(856) 437-5418
14 Total Sales
1 in Maple Shade
$475,000 Price
Laurie O'Neil
Keller Williams Premier
(848) 253-6435
67 Total Sales
1 in Maple Shade
$350,000 Price
Jack Yao
Realmart Realty, LLC
(732) 838-6992
1,389 Total Sales
2 in Maple Shade
$279K - $310K Price Range
Alex Robinson
Real Broker, LLC
(443) 569-0607
160 Total Sales
2 in Maple Shade
$201K - $282K Price Range
MELISSA CONNELL
Keller Williams Realty - Cherry Hill
(856) 528-8687
71 Total Sales
1 in Maple Shade
$415,000 Price
Heather Gunkel
Keller Williams Real Estate-Langhorne
(267) 619-8983
52 Total Sales
1 in Maple Shade
$150,000 Price
We collect this data history from publicly available records. To have your information removed, we recommend requesting removal directly through your county’s website.
| Date | Buyer | Sale Price | Title Company |
|---|---|---|---|
| $325,000 | None Listed On Document | ||
| Vanderford Peter D | $200,000 | Infinity Title Agency | |
| Tri State One Holdings Llc | $76,000 | Surety Title Co | |
| Federal National Mortgage Association | -- | None Available | |
| Toner Daniel | -- | None Available | |
| Toner Daniel | $85,000 | Infinity Title Agency Inc |
We collect this data history from publicly available records. To have your information removed, we recommend requesting removal directly through your county’s website.
| Date | Status | Borrower | Loan Amount |
|---|---|---|---|
| Open | $308,750 | ||
| Previous Owner | Vanderford Peter D | $140,000 | |
| Previous Owner | Toner Daniel | $153,000 |
We collect this data history from publicly available records. To have your information removed, we recommend requesting removal directly through your county’s website.
| Date | Event | Price | List to Sale | Price per Sq Ft | Prior Sale |
|---|---|---|---|---|---|
| 04/15/2024 04/15/24 | Sold | $325,000 | +3.2% | $261 / Sq Ft | |
| 03/18/2024 03/18/24 | Pending | -- | -- | -- | |
| 03/13/2024 03/13/24 | For Sale | $315,000 | +57.5% | $253 / Sq Ft | |
| 04/15/2019 04/15/19 | Sold | $200,000 | +0.1% | $161 / Sq Ft | View Prior Sale |
| 03/04/2019 03/04/19 | Pending | -- | -- | -- | |
| 02/12/2019 02/12/19 | Price Changed | $199,900 | -4.8% | $161 / Sq Ft | |
| 01/18/2019 01/18/19 | For Sale | $209,900 | +162.4% | $169 / Sq Ft | |
| 08/23/2018 08/23/18 | Sold | $80,000 | -5.8% | $95 / Sq Ft | View Prior Sale |
| 07/24/2018 07/24/18 | Pending | -- | -- | -- | |
| 06/27/2018 06/27/18 | For Sale | $84,900 | -- | $101 / Sq Ft |
We collect this data history from publicly available records. To have your information removed, we recommend requesting removal directly through your county’s website.
| Year | Tax Paid | Tax Assessment Tax Assessment Total Assessment is a certain percentage of the fair market value that is determined by local assessors to be the total taxable value of land and additions on the property. | Land | Improvement |
|---|---|---|---|---|
| 2026 | $6,186 | $156,300 | $37,300 | $119,000 |
| 2025 | $6,186 | $156,300 | $37,300 | $119,000 |
| 2024 | $4,943 | $134,100 | $37,300 | $96,800 |
| 2023 | $4,943 | $134,100 | $37,300 | $96,800 |
| 2022 | $4,866 | $134,100 | $37,300 | $96,800 |
| 2021 | $4,820 | $134,100 | $37,300 | $96,800 |
| 2020 | $4,833 | $134,100 | $37,300 | $96,800 |
| 2019 | $4,107 | $118,300 | $37,300 | $81,000 |
| 2018 | $4,036 | $118,300 | $37,300 | $81,000 |
| 2017 | $3,989 | $118,300 | $37,300 | $81,000 |
| 2016 | $3,930 | $118,300 | $37,300 | $81,000 |
| 2015 | $3,845 | $118,300 | $37,300 | $81,000 |
| 2014 | $3,728 | $118,300 | $37,300 | $81,000 |
Seller's Agent in 2024
Cristin Holloway
EXP Realty, LLC
(856) 229-0133
423 Total Sales
Buyer's Agent in 2024
Dorothy Miller
Keller Williams Realty - Cherry Hill
(215) 510-6036
79 Total Sales
Seller's Agent in 2019
Charles Thomas
Thomas Realty Inc.
(609) 504-2003
117 Total Sales
Buyer's Agent in 2019
Barbara Karp
Long & Foster
(856) 296-1347
RM
Seller's Agent in 2018
Rose McConnell
Long & Foster
(856) 779-7800
16 Total Sales
Source: Bright MLS
MLS Number: NJBL2060698
APN: 19-00064-0000-00014
Disclaimer: Certain information contained herein is derived from information provided by parties other than Homes.com. All information provided is deemed reliable, but is not guaranteed to be accurate and should be independently verified.
The data relating to real estate for sale on this website appears in part through the BRIGHT Internet Data Exchange program, a voluntary cooperative exchange of property listing data between licensed real estate brokerage firms, and is provided by BRIGHT through a licensing agreement.
Listing information is from various brokers who participate in the Bright MLS IDX program and not all listings may be visible on the site.
The property information being provided on or through the website is for the personal, non-commercial use of consumers and such information may not be used for any purpose other than to identify prospective properties consumers may be interested in purchasing.
Some properties which appear for sale on the website may no longer be available because they are for instance, under contract, sold or are no longer being offered for sale.
Property information displayed is deemed reliable but is not guaranteed.
Copyright 2026 Bright MLS, Inc.
Ask me questions while you tour the home.