
Monica Sutherland
Century 21 Advantage Gold-Yardley
(856) 443-4715
90 Total Sales
1 in Maple Shade
$300,000 Price
Estimated Value: $379,000 - $440,000
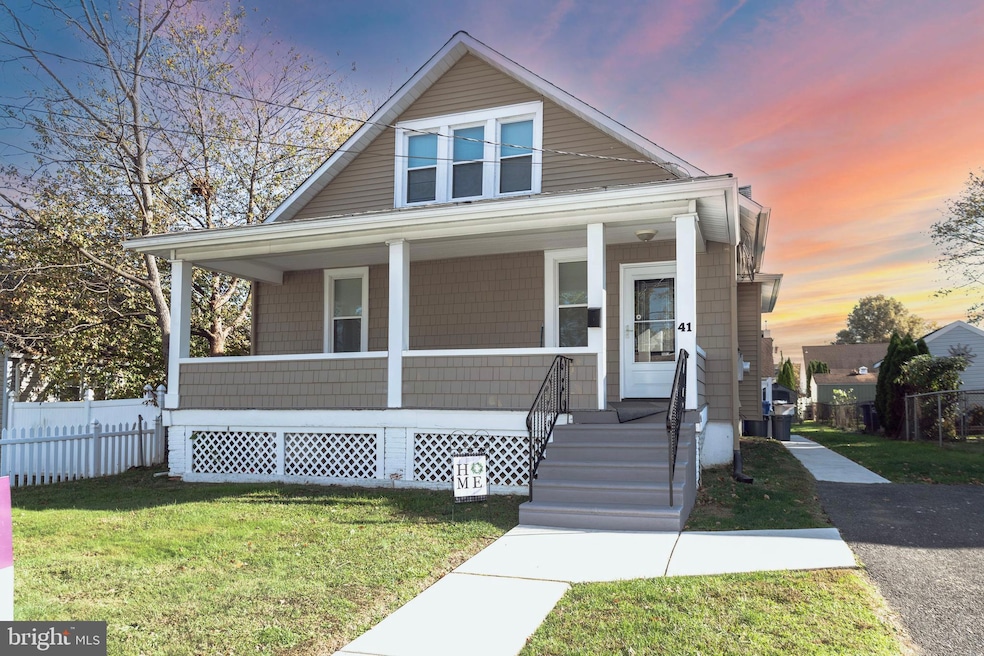
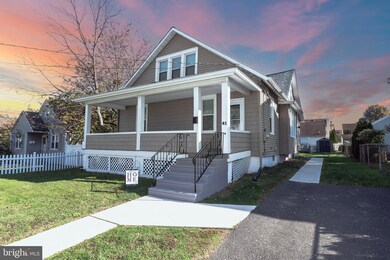
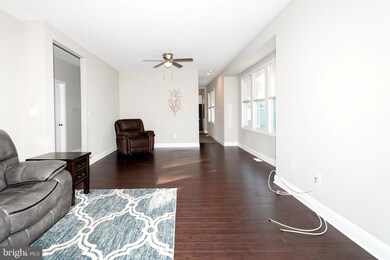

Welcome to your new home in the heart of Maple Shade, just a stone's throw away from the vibrant city of Philadelphia. This spacious 4-bedroom, 2-full bathroom residence is a perfect blend of classic charm and modern convenience.
As you step onto the inviting front porch, you'll immediately envision yourself enjoying your morning coffee and the perfect spot to unwind and soak in the neighborhood's atmosphere.
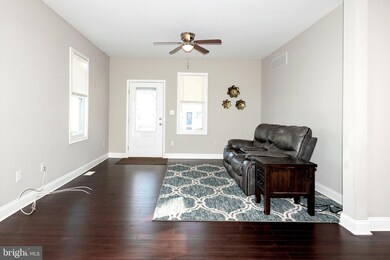
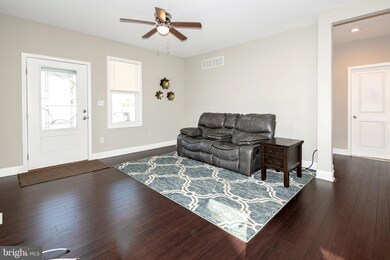
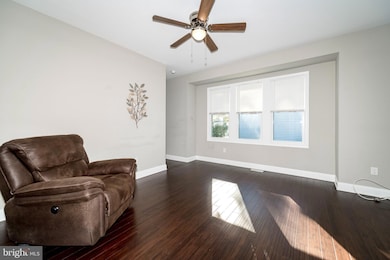
Step inside, and you'll be greeted by the warm embrace of the recently updated floors that flow seamlessly throughout the entire house. The abundance of natural light streaming in through the newer windows accentuates the inviting atmosphere. This home also boasts a newer roof, HVAC, electric and appliances as well!
The generous living space is perfect for family gatherings or entertaining friends. The well-appointed kitchen offers a hub for culinary creativity and features White Shaker soft closing cabinets and a granite coutertop peninsula.
With four spacious bedrooms, there's ample room for everyone to have their own retreat. The two full bathrooms provide convenience for busy mornings and accommodate your family's needs.
With a large backyard, you'll find the perfect place for outdoor activities or gardening, allowing you to enjoy the outdoors right at home.
This house is located just up the street from Acme, and the town famous custard stand! Come check out all this home has to offer
Last Agent to Sell the Property
(844) 837-5274 bob.kalatschinow@teslarealtygroup.com Tesla Realty Group LLC License #1860000 Listed on: 11/05/2023
Last Buyer's Agent
(215) 464-8800 hayala.kw@gmail.com Keller Williams Real Estate Tri-County License #2189962
We collect this data history from publicly available records. To have your information removed, we recommend requesting removal directly through your county’s website.
Monica Sutherland
Century 21 Advantage Gold-Yardley
(856) 443-4715
90 Total Sales
1 in Maple Shade
$300,000 Price
Michael Spinetta
Berkshire Hathaway HomeServices Fox & Roach - Toms River
(973) 756-3528
58 Total Sales
1 in Maple Shade
$185,000 Price
Dae Jenkins
Real Broker, LLC
(609) 293-4288
15 Total Sales
1 in Maple Shade
$195,840 Price
Lorna Kaim
Compass New Jersey, LLC - Moorestown
(856) 600-0897
99 Total Sales
1 in Maple Shade
$79,900 Price
Maryann D'Agostino
Bruce Associates Inc
(856) 924-6609
70 Total Sales
1 in Maple Shade
$256,000 Price
Alicia Weister
Coldwell Banker Realty
(856) 420-6096
94 Total Sales
1 in Maple Shade
$285,000 Price
We collect this data history from publicly available records. To have your information removed, we recommend requesting removal directly through your county’s website.
| Date | Buyer | Sale Price | Title Company |
|---|---|---|---|
| $355,000 | Fidelity National Title | ||
| Doney Stephanie | $225,000 | Your Hometown Title Llc | |
| Lrj Properties Llc | $80,000 | Your Hometown Title Llc |
We collect this data history from publicly available records. To have your information removed, we recommend requesting removal directly through your county’s website.
| Date | Status | Borrower | Loan Amount |
|---|---|---|---|
| Open | $326,600 | ||
| Previous Owner | Lrj Properties Llc | -- |
We collect this data history from publicly available records. To have your information removed, we recommend requesting removal directly through your county’s website.
| Date | Event | Price | List to Sale | Price per Sq Ft | Prior Sale |
|---|---|---|---|---|---|
| 02/23/2024 02/23/24 | Sold | $355,000 | -2.7% | $206 / Sq Ft | |
| 01/18/2024 01/18/24 | Price Changed | $365,000 | -2.7% | $212 / Sq Ft | |
| 01/04/2024 01/04/24 | For Sale | $375,000 | 0.0% | $218 / Sq Ft | |
| 12/31/2023 12/31/23 | Off Market | $375,000 | -- | -- | |
| 11/05/2023 11/05/23 | For Sale | $375,000 | +66.7% | $218 / Sq Ft | |
| 06/27/2018 06/27/18 | Sold | $225,000 | -2.1% | $132 / Sq Ft | View Prior Sale |
| 06/09/2018 06/09/18 | Pending | -- | -- | -- | |
| 05/31/2018 05/31/18 | Price Changed | $229,900 | -2.1% | $135 / Sq Ft | |
| 05/28/2018 05/28/18 | Price Changed | $234,900 | -1.7% | $138 / Sq Ft | |
| 05/17/2018 05/17/18 | Price Changed | $239,000 | -2.4% | $141 / Sq Ft | |
| 05/01/2018 05/01/18 | For Sale | $245,000 | +206.3% | $144 / Sq Ft | |
| 08/18/2017 08/18/17 | Sold | $80,000 | -25.6% | $63 / Sq Ft | View Prior Sale |
| 07/05/2017 07/05/17 | Pending | -- | -- | -- | |
| 05/13/2017 05/13/17 | For Sale | $107,500 | -- | $85 / Sq Ft |
We collect this data history from publicly available records. To have your information removed, we recommend requesting removal directly through your county’s website.
| Year | Tax Paid | Tax Assessment Tax Assessment Total Assessment is a certain percentage of the fair market value that is determined by local assessors to be the total taxable value of land and additions on the property. | Land | Improvement |
|---|---|---|---|---|
| 2026 | $8,078 | $204,100 | $46,600 | $157,500 |
| 2025 | $8,078 | $204,100 | $46,600 | $157,500 |
| 2024 | $7,523 | $204,100 | $46,600 | $157,500 |
| 2023 | $7,523 | $204,100 | $46,600 | $157,500 |
| 2022 | $7,407 | $204,100 | $46,600 | $157,500 |
| 2021 | $7,335 | $204,100 | $46,600 | $157,500 |
| 2020 | $7,356 | $204,100 | $46,600 | $157,500 |
| 2019 | $7,086 | $204,100 | $46,600 | $157,500 |
| 2018 | $5,190 | $152,100 | $46,600 | $105,500 |
| 2017 | $5,129 | $152,100 | $46,600 | $105,500 |
| 2016 | $4,803 | $152,100 | $46,600 | $105,500 |
| 2015 | $4,693 | $152,100 | $46,600 | $105,500 |
| 2014 | $4,543 | $152,100 | $46,600 | $105,500 |
Seller's Agent in 2024
Barton Middleman
Tesla Realty Group LLC
(609) 330-9665
28 Total Sales
Buyer's Agent in 2024
Matthew Dorsey
Keller Williams Real Estate Tri-County
(215) 520-5086
86 Total Sales
Seller's Agent in 2018
Nicole Miccoli
EXP Realty, LLC
(718) 440-6010
97 Total Sales
Buyer's Agent in 2018
Stephen Pestridge
EXP Realty, LLC
(609) 313-5695
107 Total Sales
Seller's Agent in 2017
GERARD MCMANUS
Keller Williams Realty - Washington Township
(856) 373-3537
225 Total Sales
Source: Bright MLS
MLS Number: NJBL2055600
APN: 19-00064-0000-00021
Disclaimer: Certain information contained herein is derived from information provided by parties other than Homes.com. All information provided is deemed reliable, but is not guaranteed to be accurate and should be independently verified.
The data relating to real estate for sale on this website appears in part through the BRIGHT Internet Data Exchange program, a voluntary cooperative exchange of property listing data between licensed real estate brokerage firms, and is provided by BRIGHT through a licensing agreement.
Listing information is from various brokers who participate in the Bright MLS IDX program and not all listings may be visible on the site.
The property information being provided on or through the website is for the personal, non-commercial use of consumers and such information may not be used for any purpose other than to identify prospective properties consumers may be interested in purchasing.
Some properties which appear for sale on the website may no longer be available because they are for instance, under contract, sold or are no longer being offered for sale.
Property information displayed is deemed reliable but is not guaranteed.
Copyright 2026 Bright MLS, Inc.
Ask me questions while you tour the home.