
Louis Barrows
Keller Williams Leading Edge
(401) 208-2129
231 Total Sales
4 in South Kingstown
$99K - $350K Price Range
Estimated Value: $316,000 - $402,000
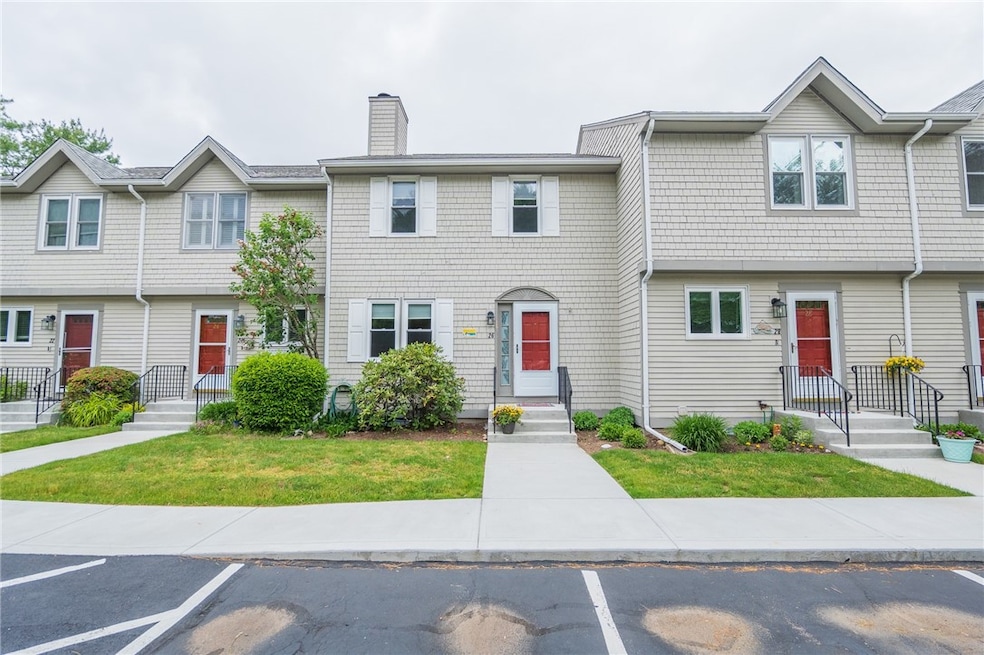
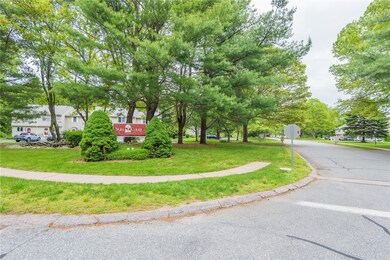
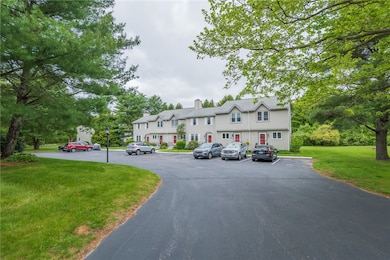
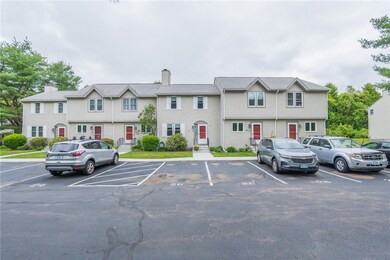
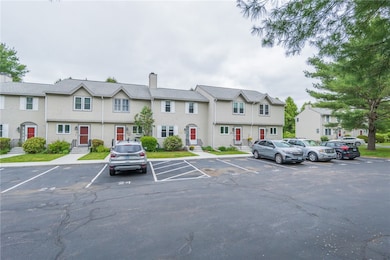
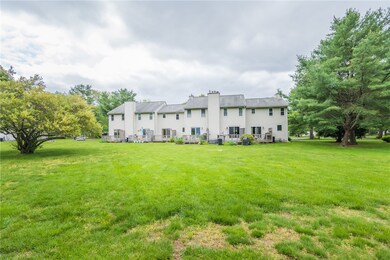
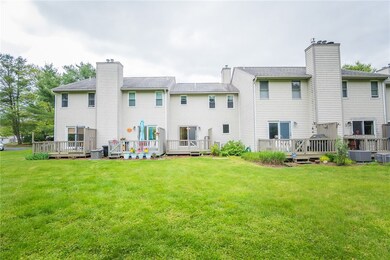
Experience the charm and convenience of Noel Court. A freshly painted move in ready condo offers comfort and efficient living on a quiet cul-de-sac. This bright and spacious 2 bedroom and 1.5 bath townhouse welcomes you into the living room with a cozy wood burning fireplace which opens to the dining room. Appropriate kitchen and half bath complete the first level. Two large bedrooms on second floor with full bathroom. Laundry located in the full basement with plenty of storage. Step through the slider onto a private deck for relaxing and peaceful summer nights. The deck is overlooking a beautifully manicured large common tree lined backyard. Two assigned parking spots right outside your front door. Ideally located near beaches, marinas, shopping, restaurants, railroad and URI. Your Southern RI opportunity awaits for primary or secondary home!
Last Agent to Sell the Property
HomeSmart First Class Realty Brokerage Phone: 401-921-5011 Listed on: 05/23/2025
We collect this data history from publicly available records. To have your information removed, we recommend requesting removal directly through your county’s website.
Louis Barrows
Keller Williams Leading Edge
(401) 208-2129
231 Total Sales
4 in South Kingstown
$99K - $350K Price Range
Lisa Duffy
Residential Properties Ltd.
(774) 500-3819
84 Total Sales
1 in South Kingstown
$550,000 Price
Michele Doherty
Lila Delman Compass
(774) 713-9477
63 Total Sales
16 in South Kingstown
$95K - $1.3M Price Range
Lucas Barry
Paramount Properties Group
(401) 407-6329
13 Total Sales
1 in South Kingstown
$1,799,000 Price
Allen Gammons
BHHS Commonwealth Real Estate
(401) 208-0582
382 Total Sales
6 in South Kingstown
$330K - $805K Price Range
Valerie Girouard
REMAX Revolution
(401) 214-9707
76 Total Sales
2 in South Kingstown
$360K - $521K Price Range
We collect this data history from publicly available records. To have your information removed, we recommend requesting removal directly through your county’s website.
| Date | Buyer | Sale Price | Title Company |
|---|---|---|---|
| $310,000 | None Available | ||
| Martin Jennifer L | $257,500 | -- | |
| Card John A | $107,000 | -- |
We collect this data history from publicly available records. To have your information removed, we recommend requesting removal directly through your county’s website.
| Date | Status | Borrower | Loan Amount |
|---|---|---|---|
| Previous Owner | $190,600 | ||
| Previous Owner | Greene Shannon L | $223,250 | |
| Previous Owner | Harwood Mary E | $16,000 | |
| Previous Owner | Harwood Mary E | $98,500 |
We collect this data history from publicly available records. To have your information removed, we recommend requesting removal directly through your county’s website.
| Date | Event | Price | List to Sale | Price per Sq Ft |
|---|---|---|---|---|
| 06/11/2025 06/11/25 | Sold | $310,000 | -17.3% | $308 / Sq Ft |
| 05/30/2025 05/30/25 | Pending | -- | -- | -- |
| 05/23/2025 05/23/25 | For Sale | $375,000 | -- | $372 / Sq Ft |
We collect this data history from publicly available records. To have your information removed, we recommend requesting removal directly through your county’s website.
| Year | Tax Paid | Tax Assessment Tax Assessment Total Assessment is a certain percentage of the fair market value that is determined by local assessors to be the total taxable value of land and additions on the property. | Land | Improvement |
|---|---|---|---|---|
| 2025 | $3,027 | $338,600 | $0 | $338,600 |
| 2024 | $2,664 | $241,100 | $0 | $241,100 |
| 2023 | $2,664 | $241,100 | $0 | $241,100 |
| 2022 | $2,640 | $241,100 | $0 | $241,100 |
| 2021 | $2,779 | $192,300 | $0 | $192,300 |
| 2020 | $2,779 | $192,300 | $0 | $192,300 |
| 2019 | $2,779 | $192,300 | $0 | $192,300 |
| 2018 | $2,868 | $182,900 | $0 | $182,900 |
| 2017 | $2,800 | $182,900 | $0 | $182,900 |
| 2016 | $2,760 | $182,900 | $0 | $182,900 |
| 2015 | $2,756 | $177,600 | $0 | $177,600 |
| 2014 | $2,749 | $177,600 | $0 | $177,600 |
Seller's Agent in 2025
Kristina Dwyer
HomeSmart First Class Realty
(401) 996-2355
53 Total Sales
MT
Buyer's Agent in 2025
Marie Theriault
Ocean Roads Realty LLC
(401) 447-4148
26 Total Sales
Source: State-Wide MLS
MLS Number: 1385796
APN: SKIN-004801-000000-000034-000003
Disclaimer: Certain information contained herein is derived from information provided by parties other than Homes.com. All information provided is deemed reliable, but is not guaranteed to be accurate and should be independently verified.
IDX information is provided exclusively for personal, non-commercial use, and may not be used for any purpose other than to identify prospective properties consumers may be interested in purchasing. Information is deemed reliable but not guaranteed.
Copyright © 2026 State-Wide MLS, Inc. All rights reserved.
Ask me questions while you tour the home.