
Peg Walsh
Responds Quickly
Four Seasons Sotheby's International Realty
(844) 614-0494
120 Total Sales
45 in Peterborough
$125K - $925K Price Range
Estimated Value: $365,585
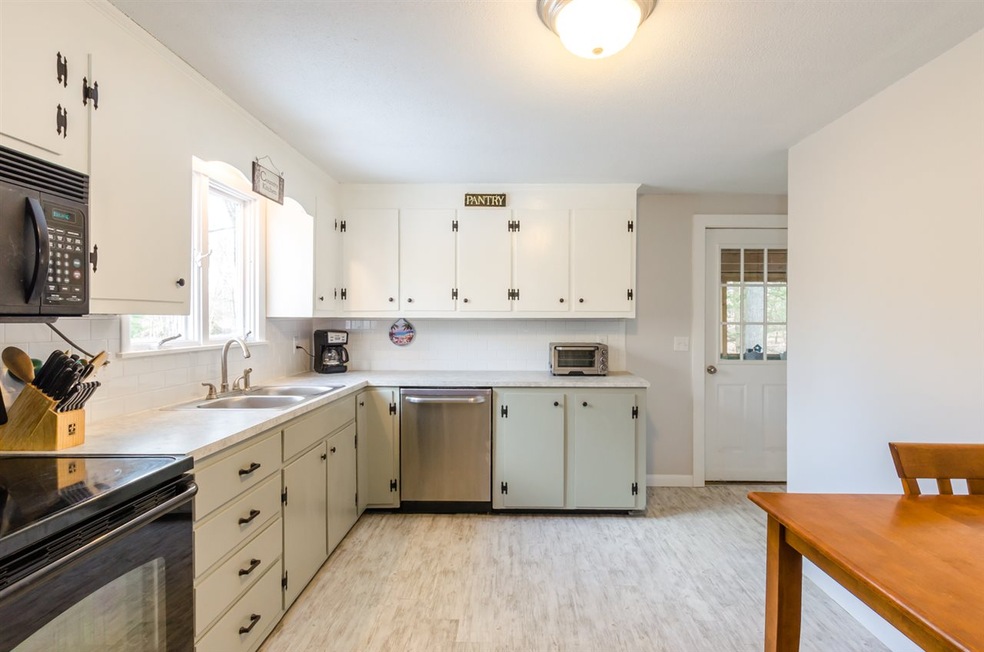
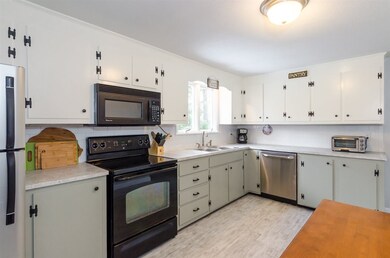

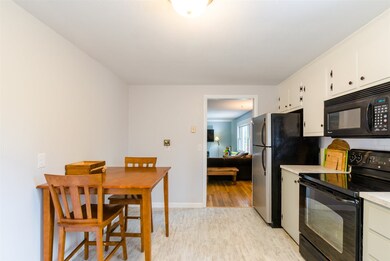
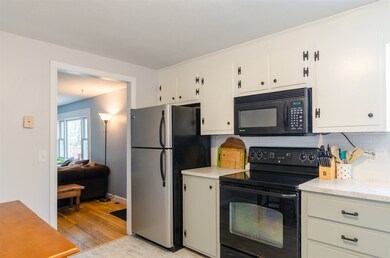
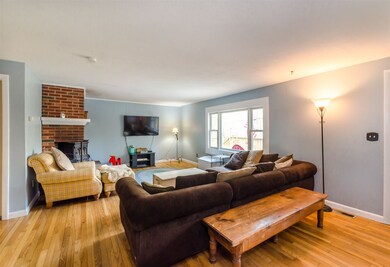
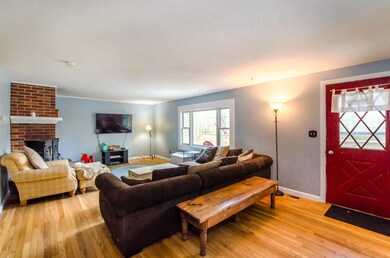
Motivated Seller offers new price! Updated kitchen with vinyl plank flooring, new countertops, tiled backsplash, newly painted. 16x20 Screened in porch off of the kitchen. Electric cooktop oven, dishwasher and refrigerator. Hardwood flooring throughout family room. Masonry fireplace with wood burning stove. Bathroom with tile floor. Large unfinished walkout basement. Close commute to downtown Peterborough and Greenfield. Conval School System.
Last Agent to Sell the Property
EXP Realty Brokerage Phone: 800-450-7784 License #050058 Listed on: 04/06/2018
We collect this data history from publicly available records. To have your information removed, we recommend requesting removal directly through your county’s website.
Peg Walsh
Four Seasons Sotheby's International Realty
(844) 614-0494
120 Total Sales
45 in Peterborough
$125K - $925K Price Range
Katie Oddy
REAL Broker NH, LLC
(877) 816-3238
90 Total Sales
1 in Peterborough
$420,000 Price
Johnna Brown
RE/MAX Realty One
(877) 793-9862
159 Total Sales
1 in Peterborough
$445,000 Price
Shannon Sloane
eXp Realty LLC - Corporate Office
(857) 567-3268
42 Total Sales
1 in Peterborough
$267,500 Price
Melissa Richards
Hometown Property Group
(866) 330-6434
10 Total Sales
1 in Peterborough
$705,000 Price
Theresa Grella
EXP Realty
(603) 685-3499
87 Total Sales
5 in Peterborough
$40K - $475K Price Range
We collect this data history from publicly available records. To have your information removed, we recommend requesting removal directly through your county’s website.
| Date | Buyer | Sale Price | Title Company |
|---|---|---|---|
| -- | -- | ||
| Mcdonald Debra | $194,000 | -- | |
| Patten Shane M | $138,000 | -- | |
| Myshrall Jessica M | $125,000 | -- | |
| Keane John L | $169,000 | -- |
We collect this data history from publicly available records. To have your information removed, we recommend requesting removal directly through your county’s website.
| Date | Status | Borrower | Loan Amount |
|---|---|---|---|
| Open | $12,237 | ||
| Open | Mcdonald Debra J | $191,540 | |
| Previous Owner | Mcdonald Debra | $190,486 | |
| Closed | Keane John L | $3,024 |
We collect this data history from publicly available records. To have your information removed, we recommend requesting removal directly through your county’s website.
| Date | Event | Price | List to Sale | Price per Sq Ft | Prior Sale |
|---|---|---|---|---|---|
| 07/31/2018 07/31/18 | Sold | $194,000 | -3.0% | $187 / Sq Ft | |
| 06/28/2018 06/28/18 | Pending | -- | -- | -- | |
| 06/18/2018 06/18/18 | Price Changed | $199,900 | -2.5% | $192 / Sq Ft | |
| 05/12/2018 05/12/18 | Price Changed | $205,000 | -3.3% | $197 / Sq Ft | |
| 04/23/2018 04/23/18 | Price Changed | $212,000 | -1.4% | $204 / Sq Ft | |
| 04/06/2018 04/06/18 | For Sale | $215,000 | +55.8% | $207 / Sq Ft | |
| 08/28/2014 08/28/14 | Sold | $138,000 | -3.2% | $133 / Sq Ft | View Prior Sale |
| 06/30/2014 06/30/14 | Pending | -- | -- | -- | |
| 06/23/2014 06/23/14 | For Sale | $142,500 | -- | $137 / Sq Ft |
We collect this data history from publicly available records. To have your information removed, we recommend requesting removal directly through your county’s website.
| Year | Tax Paid | Tax Assessment Tax Assessment Total Assessment is a certain percentage of the fair market value that is determined by local assessors to be the total taxable value of land and additions on the property. | Land | Improvement |
|---|---|---|---|---|
| 2025 | $6,819 | $209,800 | $57,000 | $152,800 |
| 2024 | $6,819 | $209,800 | $57,000 | $152,800 |
| 2023 | $5,914 | $209,800 | $57,000 | $152,800 |
| 2022 | $5,425 | $209,800 | $57,000 | $152,800 |
| 2021 | $5,404 | $209,800 | $57,000 | $152,800 |
| 2020 | $5,197 | $168,500 | $47,500 | $121,000 |
| 2019 | $5,013 | $168,500 | $47,500 | $121,000 |
| 2018 | $5,070 | $168,500 | $47,500 | $121,000 |
| 2017 | $3,992 | $126,900 | $44,700 | $82,200 |
| 2016 | $3,914 | $126,900 | $44,700 | $82,200 |
| 2015 | $3,770 | $126,900 | $44,700 | $82,200 |
| 2014 | $3,710 | $121,400 | $47,400 | $74,000 |
Seller's Agent in 2018
David Hall
EXP Realty
(603) 345-5802
50 Total Sales
KL
Buyer's Agent in 2018
Kim L Heureux
RE/MAX
(603) 851-4903
15 Total Sales
Seller's Agent in 2014
James Spellman
BHHS Verani Amherst
(888) 723-0306
20 Total Sales
Source: PrimeMLS
MLS Number: 4684720
APN: PTBR-000012R-000026
Disclaimer: Certain information contained herein is derived from information provided by parties other than Homes.com. All information provided is deemed reliable, but is not guaranteed to be accurate and should be independently verified.
Copyright 2026 PrimeMLS, Inc. All rights reserved. This information is deemed reliable, but not guaranteed. The data relating to real estate displayed on this display comes in part from the IDX Program of PrimeMLS. The information being provided is for consumers’ personal, non-commercial use and may not be used for any purpose other than to identify prospective properties consumers may be interested in purchasing.
Ask me questions while you tour the home.