


26 Old North Main St Walpole, NH 03608
Walpole AreaEstimated payment $5,894/month
Highlights
- Barn
- Colonial Architecture
- Pond
- In Ground Pool
- Deck
- Hearth Room
About This Home
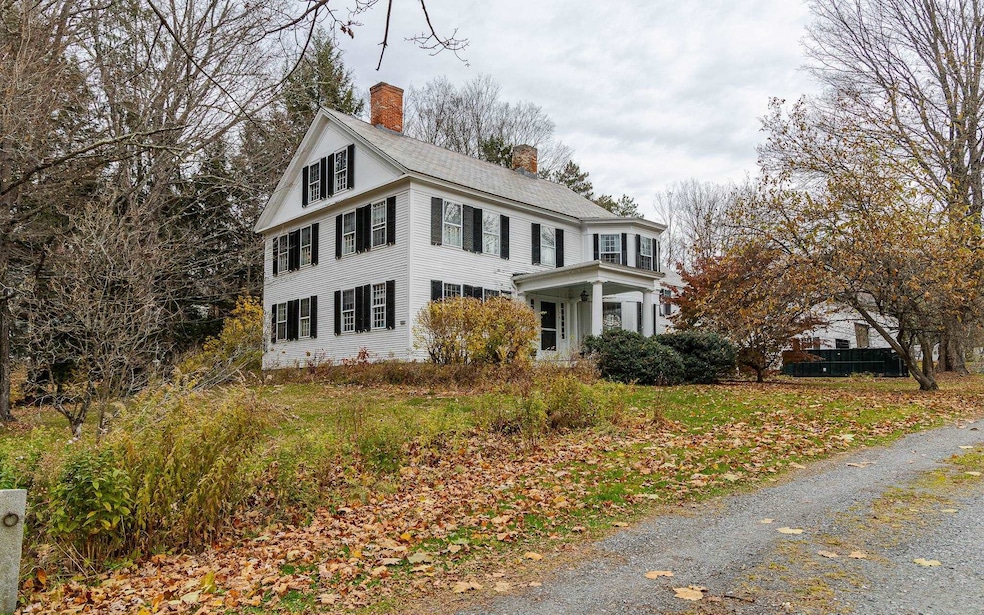
Elegant Colonial on Expansive Corner Lot in Charming Walpole Village.
Step into timeless charm with this stately Colonial nestled on a large private corner lot in the heart of Walpole Village. Rich in character, this home showcases eight fireplaces and wide soft pine floors throughout.
The first floor offers high ceilings and light-filled spacious rooms, including a bedroom with a walk-in closet and a 3⁄4 bath—perfect for guests or convenient single-level living. Upstairs, you’ll find four additional bedrooms and flexible space ideal for an in-law suite, studio or home office.
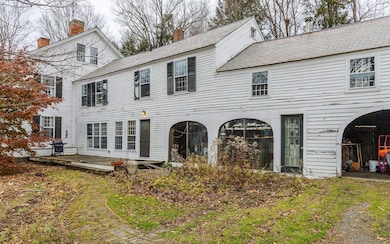
The impressive barn provides three bays for vehicles plus ample workshop or storage space. Outside, enjoy a private oasis featuring an in-ground pool with cabana, mature hemlock hedges, sunny garden areas, and access to a pond.
Located just a five-minute walk from Walpole’s charming downtown shops, post office, library, restaurants, and churches—with easy access to I-91—this property is priced to sell and ready to be loved again.
Home Details
Home Type
- Single Family
Est. Annual Taxes
- $17,842
Year Built
- Built in 1811
Lot Details
- 1.35 Acre Lot
- Corner Lot
- Garden
- Property is zoned reisdential
Parking
- 3 Car Direct Access Garage
- Parking Storage or Cabinetry
- Gravel Driveway
- Unpaved Parking
- 1 to 5 Parking Spaces
Home Design
- Colonial Architecture
- Post and Beam
- Brick Foundation
- Concrete Foundation
- Wood Frame Construction
- Slate Roof
- Metal Roof
Interior Spaces
- Property has 3 Levels
- Multiple Fireplaces
- Wood Burning Fireplace
- Natural Light
- Dining Room
- Den
- Library
Kitchen
- Hearth Room
- Eat-In Kitchen
- Walk-In Pantry
- Built-In Oven
- Gas Range
- Dishwasher
- Kitchen Island
Flooring
- Softwood
- Tile
Bedrooms and Bathrooms
- 5 Bedrooms
- Main Floor Bedroom
- Walk-In Closet
- Bathroom on Main Level
Laundry
- Laundry Room
- Laundry on main level
- Washer and Dryer Hookup
Attic
- Walkup Attic
- Finished Attic
Unfinished Basement
- Partial Basement
- Interior Basement Entry
- Dirt Floor
Outdoor Features
- In Ground Pool
- Pond
- Deck
- Covered Patio or Porch
Schools
- Walpole Elementary School
- Walpole Middle School
- Fall Mountain Regional High School
Utilities
- No Cooling
- Heating System Uses Oil
- Heating System Uses Propane
- Heating System Uses Wood
- 100 Amp Service
- Propane
- Oil Water Heater
- High Speed Internet
- Cable TV Available
Additional Features
- Green Fireplace or Wood Stove
- Property is near golf course, schools, and shops
- Barn
Listing and Financial Details
- Tax Lot 41
- Assessor Parcel Number 21
Community Details
Overview
- The community has rules related to deed restrictions
Recreation
- Trails
Map
Home Values in the Area
Average Home Value in this Area
Tax History
We collect this data history from publicly available records. To have your information removed, we recommend requesting removal directly through your county’s website.
| Year | Tax Paid | Tax Assessment Tax Assessment Total Assessment is a certain percentage of the fair market value that is determined by local assessors to be the total taxable value of land and additions on the property. | Land | Improvement |
|---|---|---|---|---|
| 2025 | $17,925 | $1,038,500 | $238,500 | $800,000 |
| 2024 | $17,842 | $1,042,800 | $242,800 | $800,000 |
| 2023 | $16,935 | $1,042,800 | $242,800 | $800,000 |
| 2022 | $17,029 | $1,042,800 | $242,800 | $800,000 |
| 2021 | $14,330 | $563,500 | $127,500 | $436,000 |
| 2020 | $14,459 | $563,500 | $127,500 | $436,000 |
| 2019 | $6,283 | $563,500 | $127,500 | $436,000 |
| 2018 | $14,101 | $563,600 | $127,500 | $436,100 |
| 2017 | $13,622 | $563,600 | $127,500 | $436,100 |
| 2016 | $4,679 | $550,000 | $96,200 | $453,800 |
| 2015 | $12,711 | $550,000 | $96,200 | $453,800 |
| 2014 | $12,419 | $550,000 | $96,200 | $453,800 |
| 2013 | $12,122 | $550,000 | $96,200 | $453,800 |
Property History
We collect this data history from publicly available records. To have your information removed, we recommend requesting removal directly through your county’s website.
| Date | Event | Price | List to Sale | Price per Sq Ft |
|---|---|---|---|---|
| 05/04/2026 05/04/26 | Price Changed | $795,000 | -5.9% | $165 / Sq Ft |
| 11/08/2025 11/08/25 | For Sale | $845,000 | -- | $176 / Sq Ft |
Source: PrimeMLS
MLS Number: 5069006

APN: WLPO-000021-000000-000041
Disclaimer: Certain information contained herein is derived from information provided by parties other than Homes.com. All information provided is deemed reliable, but is not guaranteed to be accurate and should be independently verified.
Copyright 2026 PrimeMLS, Inc. All rights reserved. This information is deemed reliable, but not guaranteed. The data relating to real estate displayed on this display comes in part from the IDX Program of PrimeMLS. The information being provided is for consumers’ personal, non-commercial use and may not be used for any purpose other than to identify prospective properties consumers may be interested in purchasing.
- 24 Westminster St
- 95 North Rd
- 69 High St
- 31 Wentworth Rd
- 5362 Us Route 5
- 47 Maplewood Cir
- 21 Maplewood Cir
- 229 Prospect Hill Rd
- 770 Westminster Heights Rd
- 253 Ramsay Hill Rd
- 8 Deer Run Ln
- 3669 US Route 5
- 410 School St
- 00 Main St Unit 20
- 0 Barnett Hill Rd Unit 46-1
- 521 County Rd
- 194 Coolidge St
- 733 Vermont 121
- 78 Shady Pines Park
- 2117 Pine Banks Rd
- 73 Main St Unit 1
- 60 Dearborn Cir
- 529 Valley Rd
- 13 Boggy Meadow Ln
- 5 West St Unit 1
- 16 Oak St
- 16 Laurel Ave Unit 1
- 31 Laurel Ave Unit 2
- 31 Laurel Ave
- 30 Laurel Ave Unit 2
- 5 Merchant St Unit 6
- 5 Merchant St
- 9 Merchant St Unit 8
- 9 Merchant St Unit 2
- 9 Merchant St Unit 7
- 725 Route 63 Unit 1
- 725 Nh-63 Unit 1
- 85 Parker Hill Rd
- 662 Hurricane Rd
- 51 Dusty Ridge Rd
Ask me questions while you tour the home.