
Donna Gay
Responds Quickly
Right Way Realty LLC
(351) 666-8448
76 Total Sales
1 in Colonial Park
$880,000 Price
Estimated Value: $719,214
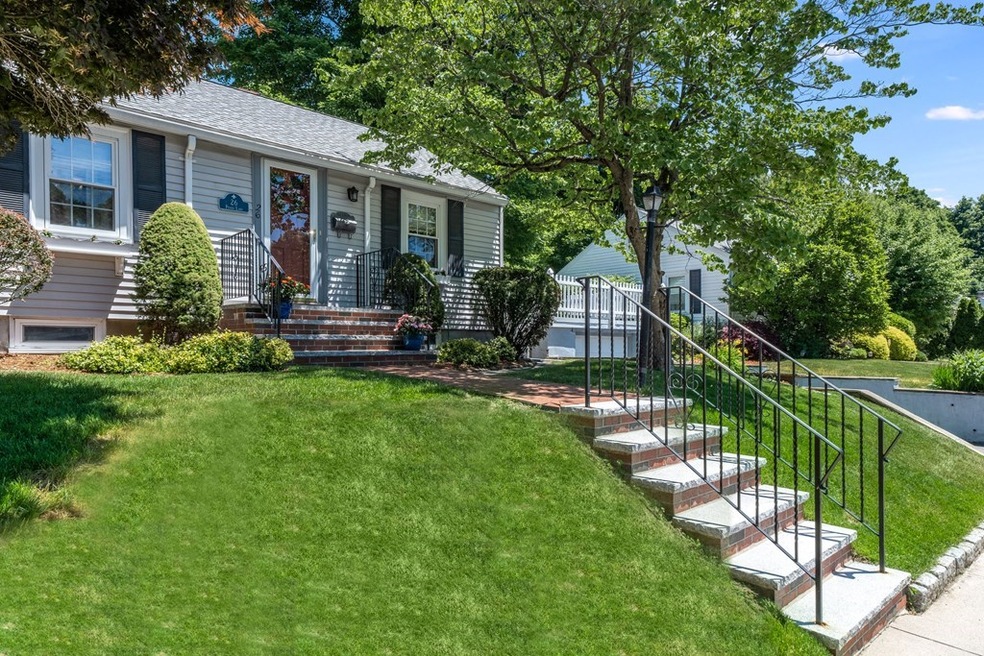
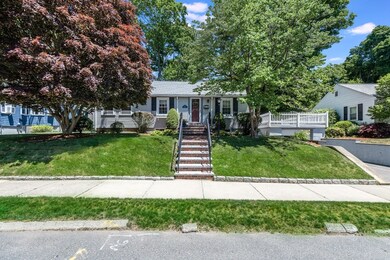
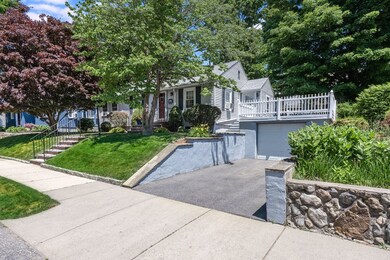
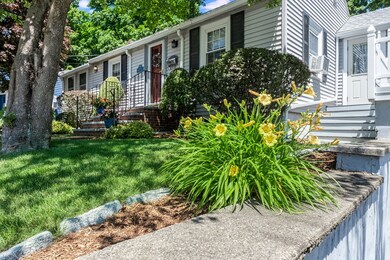
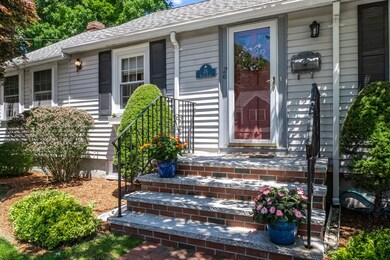

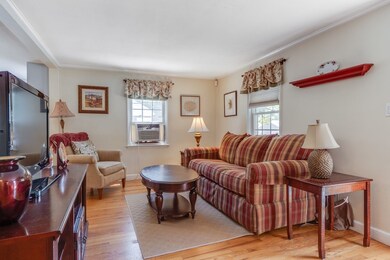
MOVE-IN READY RANCH IN A PRIME LOCATION. Welcome to 26 Penny Lane. This handsome ranch boasts tremendous curb appeal. It has been lovingly maintained by the current owner and features an updated kitchen with granite counter tops, dinning room, master bedroom with fireplace and recessed lighting, office space with an abundance of natural light, and a sizable finished basement. Updates include Harvey windows, gas heating system, roofs on the main home and garage, and a Trex deck. Outside you will find a spacious yard space with shed, updated brick and stone front walkway, driveway, and garage with direct interior access. PLEASE JOIN US FOR OPEN HOUSES THIS SATURDAY AND SUNDAY FROM 1-3PM to see this beautiful home for yourself.
Last Agent to Sell the Property
McCaul & Mounsif Real Estate Group LLC Listed on: 06/23/2020
We collect this data history from publicly available records. To have your information removed, we recommend requesting removal directly through your county’s website.
Donna Gay
Right Way Realty LLC
(351) 666-8448
76 Total Sales
1 in Colonial Park
$880,000 Price
John Silk
Engel & Volkers Boston
(508) 762-1632
72 Total Sales
1 in Colonial Park
$910,000 Price
Lia Carminati
Be Live in Realty
(617) 500-6025
59 Total Sales
1 in Colonial Park
$1,455,000 Price
Shannon Sloane
eXp Realty LLC - Corporate Office
(857) 567-3268
42 Total Sales
1 in Colonial Park
$606,000 Price
The Young Group
Leopold & McMasters Realty
(339) 333-8140
77 Total Sales
1 in Colonial Park
$650,000 Price
Kathy Halley
Hammond Residential Real Estate
(857) 567-9109
72 Total Sales
1 in Colonial Park
$1,089,900 Price
We collect this data history from publicly available records. To have your information removed, we recommend requesting removal directly through your county’s website.
| Date | Buyer | Sale Price | Title Company |
|---|---|---|---|
| $531,000 | None Available | ||
| Casey Kathleen | $329,900 | -- | |
| Duffy Ryan | $306,000 | -- | |
| Mcdermott John G | $249,900 | -- | |
| Mathews Michael T | $180,000 | -- |
We collect this data history from publicly available records. To have your information removed, we recommend requesting removal directly through your county’s website.
| Date | Status | Borrower | Loan Amount |
|---|---|---|---|
| Open | -- | $477,900 | |
| Closed | -- | $179,900 | |
| Closed | Duffy Ryan | $281,350 | |
| Closed | Mcdermott Debra R | $100,000 | |
| Closed | Mcdermott Debra R | $130,000 | |
| Previous Owner | Mcdermott Debra R | $115,000 | |
| Previous Owner | Mcdermott John G | $100,000 |
We collect this data history from publicly available records. To have your information removed, we recommend requesting removal directly through your county’s website.
| Date | Event | Price | List to Sale | Price per Sq Ft |
|---|---|---|---|---|
| 08/10/2020 08/10/20 | Sold | $531,000 | +6.2% | $320 / Sq Ft |
| 06/30/2020 06/30/20 | Pending | -- | -- | -- |
| 06/23/2020 06/23/20 | For Sale | $499,900 | -- | $301 / Sq Ft |
We collect this data history from publicly available records. To have your information removed, we recommend requesting removal directly through your county’s website.
| Year | Tax Paid | Tax Assessment Tax Assessment Total Assessment is a certain percentage of the fair market value that is determined by local assessors to be the total taxable value of land and additions on the property. | Land | Improvement |
|---|---|---|---|---|
| 2025 | $6,314 | $617,200 | $351,500 | $265,700 |
| 2024 | $6,025 | $568,900 | $323,800 | $245,100 |
| 2023 | $5,903 | $531,800 | $296,000 | $235,800 |
| 2022 | $4,977 | $478,100 | $268,300 | $209,800 |
| 2021 | $4,945 | $457,000 | $259,000 | $198,000 |
| 2020 | $4,837 | $448,300 | $245,700 | $202,600 |
| 2019 | $4,745 | $422,900 | $235,000 | $187,900 |
| 2018 | $4,642 | $396,400 | $209,300 | $187,100 |
| 2017 | $4,484 | $361,900 | $193,600 | $168,300 |
| 2016 | $4,378 | $344,700 | $193,600 | $151,100 |
| 2015 | $4,182 | $322,700 | $184,800 | $137,900 |
| 2014 | $4,027 | $298,500 | $176,000 | $122,500 |
Seller's Agent in 2020
Andrew McCaul
McCaul & Mounsif Real Estate Group LLC
(781) 799-9266
1 in this area
53 Total Sales
Buyer's Agent in 2020
Miyana Bovan
William Raveis R.E. & Home Services
(781) 698-9251
27 Total Sales
EA
Seller's Agent in 2012
Elaine Akerberg
Elite Realty Experts, LLC
MS
Buyer's Agent in 2012
Mary Sexton
William Raveis R.E. & Home Services
Source: MLS Property Information Network (MLS PIN)
MLS Number: 72679147
APN: STON-000007-000000-000114
Disclaimer: Certain information contained herein is derived from information provided by parties other than Homes.com. All information provided is deemed reliable, but is not guaranteed to be accurate and should be independently verified.
The property listing data and information, or the Images, set forth herein were provided to MLS Property Information Network, Inc. from third party sources, including sellers, lessors and public records, and were compiled by MLS Property Information Network, Inc. The property listing data and information, and the Images, are for the personal, non-commercial use of consumers having a good faith interest in purchasing or leasing listed properties of the type displayed to them and may not be used for any purpose other than to identify prospective properties which such consumers may have a good faith interest in purchasing or leasing. MLS Property Information Network, Inc. and its subscribers disclaim any and all representations and warranties as to the accuracy of the property listing data and information, or as to the accuracy of any of the Images, set forth herein.
Ask me questions while you tour the home.