NOT LISTED FOR SALE
4 Beds
3 Baths
3,482 Sq Ft
0.37 Acre Lot

Sale Details

Date Sold: August 30, 2023

Last sale price $925,000 $266 Per Sq Ft

77 Days on Market

Highlights

  • Medical Services
  • Wood Flooring
  • Bonus Room
  • Property is near golf course, public transit, and schools
  • 1 Fireplace
  • End Unit

About This Home

As of August 2023

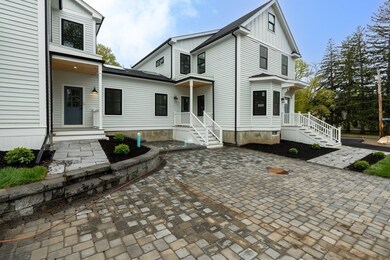
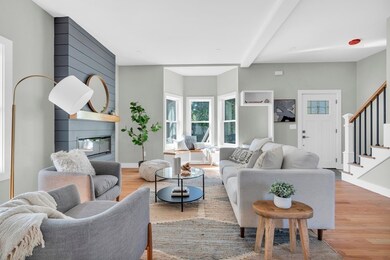
New construction! A colonial-style home with character and modern amenities throughout. Enjoy the open first floor plan with fireplace/sitting area open to the stunning kitchen. A bright and spacious mudroom offers the perfect transition entry with storage and laundry! Upstairs you will find a luxurious primary suite with double closets and walk-in shower. Large finished basement. Great parking. Situated nicely on an expansive corner lot in a great Stoneham location close to athletic fields, bike paths, and the Wakefield commuter rail. Excellent privacy for an attached single family with the only abutting wall in the first floor mudroom. A rare find that you won't want to miss. This home is also being marketed as a single family, see MLS listing #73109406.

Last Agent to Sell the Property

Tom Anderson

Anderson Realty Partners Listed on: 05/08/2023

Last Buyer's Agent

Margaret Testa

Keller Williams Realty Evolution

Keller Williams Realty Evolution

Townhouse Details

Home Type

  • Townhome

Year Built

  • Built in 2023

Lot Details

  • 0.37

HOA Fees

  • $250 Monthly HOA Fees

Home Design

  • Entry on the 1st floor
  • Frame Construction
  • Shingle Roof

Interior Spaces

  • 3,482 Sq Ft Home
  • 3-Story Property
  • 1 Fireplace
  • Insulated Windows
  • Insulated Doors
  • Mud Room
  • Bonus Room
  • Basement

Kitchen

  • Range
  • Microwave
  • Dishwasher
  • Disposal

Flooring

  • Wood
  • Tile
  • Vinyl

Bedrooms and Bathrooms

  • 4 Bedrooms
  • Primary bedroom located on second floor
  • 3 Full Bathrooms

Laundry

  • Laundry on main level
  • Washer and Electric Dryer Hookup

Parking

  • 3 Car Parking Spaces
  • Off-Street Parking
  • Deeded Parking

Outdoor Features

  • Patio
  • Rain Gutters

Schools

  • Stoneham Middle School
  • Stoneham High School

Utilities

  • Central Heating and Cooling System
  • 2 Cooling Zones
  • 2 Heating Zones
  • Heating System Uses Propane
  • 200+ Amp Service
  • Internet Available

Additional Features

  • End Unit
  • Property is near golf course, public transit, and schools

Listing and Financial Details

  • Assessor Parcel Number 767977

Community Details

Overview

  • Association fees include insurance, maintenance structure, ground maintenance, snow removal
  • 2 Units

Amenities

  • Medical Services
  • Common Area
  • Shops

Recreation

  • Park
  • Jogging Path
  • Bike Trail

Pet Policy

  • Call for details about the types of pets allowed

Townhouse Details

Home Type

Townhome

Year Built

Built in 2023

Lot Details

0.37 Acres

HOA Fees

$250 per month

Listing Details

  • Property Type: Residential
  • Property Sub Type: Condominium
  • Structure Type: Townhouse, Attached
  • Year Built: 2023
  • Entry Level: 1
  • Year Built Details: Actual
  • SUB AGENCY OFFERED: No
  • Year Round: Yes
  • Compensation Based On: Gross/Full Sale Price
  • ResoPropertyType: Residential
  • ResoBuildingAreaSource: Owner
  • Special Features: NewHome
  • Stories: 3

Interior Features

  • Flooring: Tile, Vinyl, Hardwood
  • Interior Amenities: Mud Room, Bonus Room, Internet Available - Unknown
  • Door Features: Insulated Doors
  • Fireplace YN: Yes
  • Fireplaces: 1
  • Appliances: Range,Dishwasher,Disposal,Microwave,Refrigerator, Utility Connections for Electric Range, Utility Connections for Electric Oven, Utility Connections for Electric Dryer
  • Total Bedrooms: 4
  • Room Bedroom2 Level: First
  • Room Bedroom3 Level: Second
  • Room Bedroom4 Level: Second
  • Full Bathrooms: 3
  • Total Bathrooms: 3
  • Room Master Bedroom Level: Second
  • Master Bathroom Features: Yes
  • Bathroom 1 Level: First
  • Bathroom 2 Level: Second
  • Bathroom 3 Level: Second
  • Room Kitchen Level: First
  • Laundry Features: First Floor, In Unit, Washer Hookup
  • Room Living Room Level: First
  • Basement: Y
  • Living Area: 3482
  • Spa YN: No
  • Stories Total: 3
  • Window Features: Insulated Windows
  • MAIN LO: AN7893
  • MAIN SO: C95098
  • Insulation: Full

Exterior Features

  • Exterior Features: Patio, Rain Gutters
  • Common Walls: End Unit, Corner
  • Construction Materials: Frame
  • Home Warranty YN: No
  • Patio And Porch Features: Patio
  • Roof: Shingle
  • Waterfront YN: No
  • Waterview Flag: No

Garage/Parking

  • Garage YN: No
  • Parking Features: Off Street, Deeded
  • Total Parking Spaces: 3

Utilities

  • Sewer: Public Sewer
  • Utilities: for Electric Range, for Electric Oven, for Electric Dryer, Washer Hookup
  • Cooling: Central Air
  • Heating: Central, Propane
  • Cooling Y N: Yes
  • Electric: Circuit Breakers, 200+ Amp Service
  • Heating YN: Yes
  • Water Source: Public
  • HEAT ZONES: 2
  • COOLING ZONES: 2

Condo/Co-op/Association

  • Association Fee: 250
  • Association Fee Frequency: Monthly
  • Association YN: Yes
  • Community Features: Public Transportation, Shopping, Park, Walk/Jog Trails, Golf, Medical Facility, Bike Path, Highway Access, House of Worship, Private School, Public School
  • Senior Community YN: No
  • ResoAssociationFeeFrequency: Monthly

Fee Information

  • Association Fee Includes: Insurance, Maintenance Structure, Maintenance Grounds, Snow Removal

Lot Info

  • Parcel Number: 767977
  • Zoning: RA
  • Farm Land Area Units: Square Feet
  • Lot Size Acres: 0.37
  • Lot Size Sq Ft: 16143
  • Lot Size Units: Acres
  • Property Attached YN: Yes
  • OUTDOOR SPACE AVAILABLE: Yes - Common
  • ResoLotSizeUnits: Acres

Rental Info

  • Pets Allowed: Yes w/ Restrictions

Tax Info

  • Tax Year: 2023

Multi Family

  • Number Of Units Total: 2
  • Basement Included Sq Ft: Yes

MLS Schools

  • High School: Stoneham
  • Middle Or Junior School: Stoneham
Create a Home Valuation Report for This Property
The Home Valuation Report is an in-depth analysis detailing your home's value as well as a comparison with similar homes in the area

Home Values in the Area

Source: Public Records

Average Home Value in this Area


Source: Public Records

Property History

We collect this data history from publicly available records. To have your information removed, we recommend requesting removal directly through your county’s website.

Date Event Price List to Sale Price per Sq Ft
08/30/2023 08/30/23 Sold $925,000 -2.5% $266 / Sq Ft
07/25/2023 07/25/23 Pending -- -- --
05/08/2023 05/08/23 For Sale $949,000 -- $273 / Sq Ft
Source: MLS Property Information Network (MLS PIN)

Agents Affiliated with this Home

  • Section Image
  • Section Image
See All Agents

Map

Source: MLS Property Information Network (MLS PIN)

MLS Number: 73108760

MLS Property Information Network (MLS PIN)
Your Personal Tour Guide

Ask me questions while you tour the home.