
Katie Oddy
REAL Broker NH, LLC
(877) 816-3238
90 Total Sales
1 in Peterborough
$420,000 Price

Estimated Value: $402,895 - $503,000
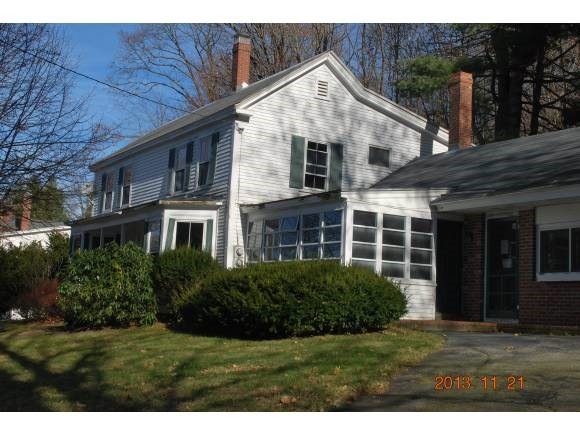
If you like antique charm this is for you. Three bedrooms, 1 1/2 baths and lots of nooks and crannies. Nice brick work in eat-in kitchen with wood stove, washer and dryer. Hard wood floors through out. Original doors some with 19th century porcelain door knobs. Bay window with window seats, built ins, and 3 season porch. The list goes on. Loads of potential.
Last Agent to Sell the Property
HKS Associates, Inc. License #034523 Listed on: 06/17/2013
We collect this data history from publicly available records. To have your information removed, we recommend requesting removal directly through your county’s website.
Katie Oddy
REAL Broker NH, LLC
(877) 816-3238
90 Total Sales
1 in Peterborough
$420,000 Price
Johnna Brown
RE/MAX Realty One
(877) 793-9862
157 Total Sales
1 in Peterborough
$445,000 Price
Shannon Sloane
eXp Realty LLC - Corporate Office
(857) 567-3268
42 Total Sales
1 in Peterborough
$267,500 Price
Melissa Richards
Hometown Property Group
(866) 330-6434
10 Total Sales
1 in Peterborough
$705,000 Price
Theresa Grella
EXP Realty
(603) 685-3499
87 Total Sales
5 in Peterborough
$40K - $475K Price Range
Matthew Straight
Coldwell Banker Realty - Leominster
(351) 300-4613
167 Total Sales
2 in Peterborough
$385,000 Price Range
We collect this data history from publicly available records. To have your information removed, we recommend requesting removal directly through your county’s website.
| Date | Buyer | Sale Price | Title Company |
|---|---|---|---|
| $85,000 | -- | ||
| Federal National Mortgage Association | $193,300 | -- | |
| Zagami Cheryl A | $238,000 | -- |
We collect this data history from publicly available records. To have your information removed, we recommend requesting removal directly through your county’s website.
| Date | Status | Borrower | Loan Amount |
|---|---|---|---|
| Open | $100,000 | ||
| Open | Cummings Robert A | $200,000 | |
| Open | Beverly A Holtsberg Ret | $326,000 | |
| Closed | Kaufhold Broderick J | $107,737 | |
| Closed | Kaufhold Broderick J | $121,600 | |
| Closed | Zagami Cheryl A | $51,000 | |
| Previous Owner | Zagami Cheryl A | $191,250 | |
| Previous Owner | Holtsberg Beverly A | $259,000 | |
| Previous Owner | Jenkins Richard I | $160,000 |
We collect this data history from publicly available records. To have your information removed, we recommend requesting removal directly through your county’s website.
| Date | Event | Price | List to Sale | Price per Sq Ft |
|---|---|---|---|---|
| 12/26/2013 12/26/13 | Sold | $85,000 | -38.3% | $51 / Sq Ft |
| 11/05/2013 11/05/13 | Pending | -- | -- | -- |
| 06/17/2013 06/17/13 | For Sale | $137,700 | -- | $83 / Sq Ft |
We collect this data history from publicly available records. To have your information removed, we recommend requesting removal directly through your county’s website.
| Year | Tax Paid | Tax Assessment Tax Assessment Total Assessment is a certain percentage of the fair market value that is determined by local assessors to be the total taxable value of land and additions on the property. | Land | Improvement |
|---|---|---|---|---|
| 2025 | $8,307 | $255,600 | $79,300 | $176,300 |
| 2024 | $8,307 | $255,600 | $79,300 | $176,300 |
| 2023 | $7,205 | $255,600 | $79,300 | $176,300 |
| 2022 | $6,610 | $255,600 | $79,300 | $176,300 |
| 2021 | $6,584 | $255,600 | $79,300 | $176,300 |
| 2020 | $5,878 | $190,600 | $48,500 | $142,100 |
| 2019 | $5,670 | $190,600 | $48,500 | $142,100 |
| 2018 | $5,735 | $190,600 | $48,500 | $142,100 |
| 2017 | $6,239 | $198,300 | $51,000 | $147,300 |
| 2016 | $6,116 | $198,300 | $51,000 | $147,300 |
| 2015 | $5,891 | $198,300 | $51,000 | $147,300 |
| 2014 | $5,452 | $178,400 | $39,700 | $138,700 |
Seller's Agent in 2013
Anna Schierioth
HKS Associates, Inc.
(603) 252-0357
224 Total Sales
Source: PrimeMLS
MLS Number: 4246752
APN: PTBR-000018U-000003
Disclaimer: Certain information contained herein is derived from information provided by parties other than Homes.com. All information provided is deemed reliable, but is not guaranteed to be accurate and should be independently verified.
Copyright 2026 PrimeMLS, Inc. All rights reserved. This information is deemed reliable, but not guaranteed. The data relating to real estate displayed on this display comes in part from the IDX Program of PrimeMLS. The information being provided is for consumers’ personal, non-commercial use and may not be used for any purpose other than to identify prospective properties consumers may be interested in purchasing.
Ask me questions while you tour the home.