
John O'Toole
Olde Towne Real Estate Co.
(781) 417-3400
77 Total Sales
1 in Needham
$614,000 Price
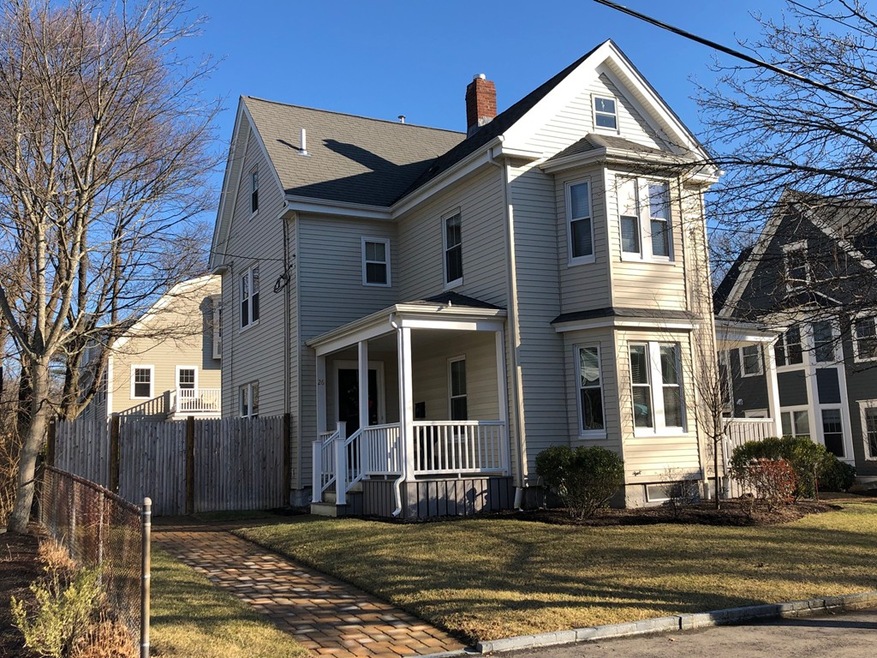
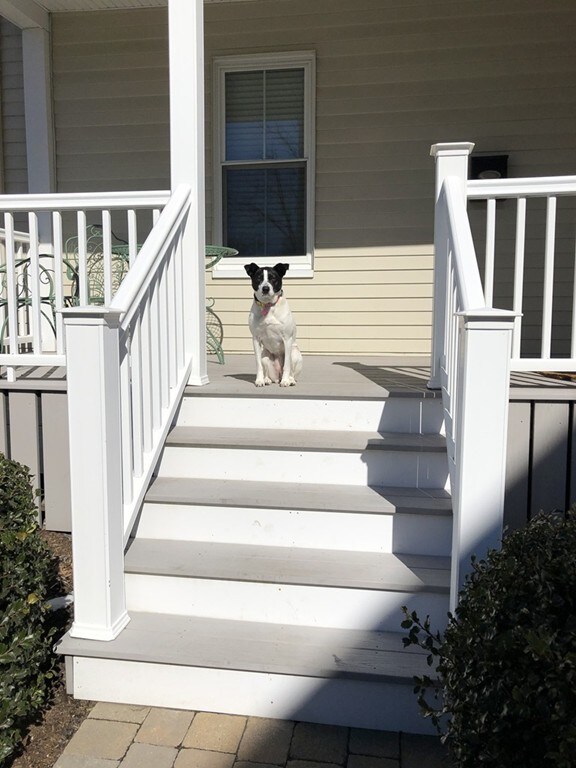
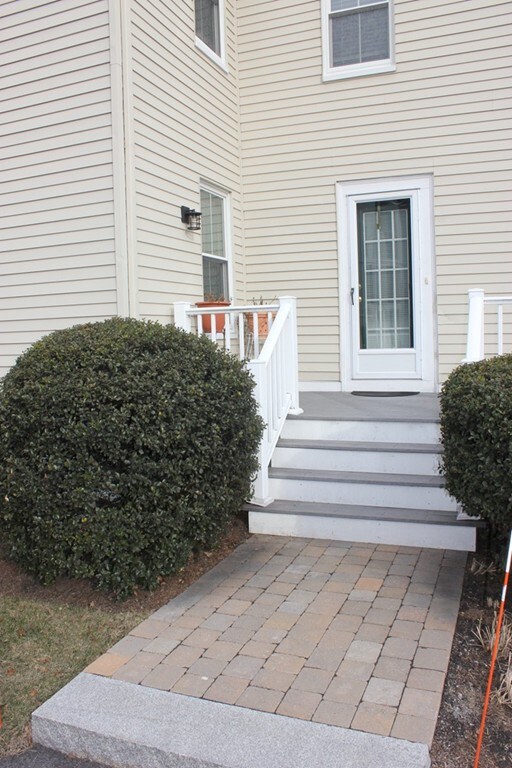

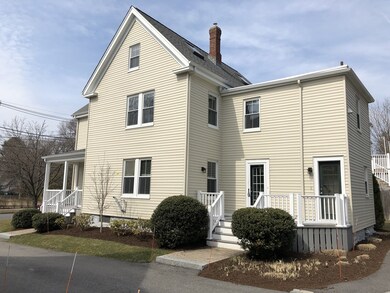
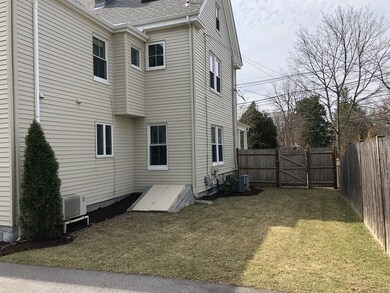
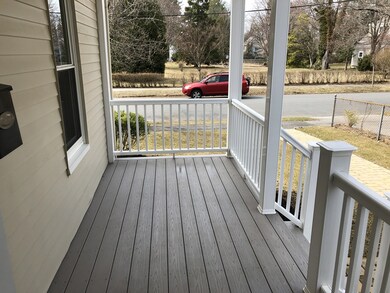
This spacious first floor condo is 'officially' a 1 bedroom unit but that formal dining room that you will never use? Consider that to be your second bedroom! A perfect down town home for snow birds who want to down size or young professionals to walk to the train and nearby restaurants. It is located on the first floor of a two family home with windows all around so it has that single family home 'feel'. Other features include gas heat/cooking, central air conditioning, in-unit washer/dryer hook ups, lots of storage in the unfinished basement. The structure has been well maintained with aluminum siding, newer windows, roof, gutters, decks, walkway and driveway so expect a low HOA fee!
John O'Toole
Olde Towne Real Estate Co.
(781) 417-3400
77 Total Sales
1 in Needham
$614,000 Price
William Loring
William Raveis R.E. & Home Services
(339) 444-2844
25 Total Sales
1 in Needham
$1,653,000 Price
Victoria Tran Slomiak
Lineage Realty Group
(508) 796-8249
65 Total Sales
1 in Needham
$1,050,000 Price
John Silk
Engel & Volkers Boston
(508) 762-1632
71 Total Sales
2 in Needham
$1.8M - $2.4M Price Range
Adam Aroesty
Hammond Residential Real Estate
(339) 204-9784
33 Total Sales
1 in Needham
$1,800,000 Price
Brian Willinsky
William Raveis R.E. & Home Services
(475) 267-5337
54 Total Sales
1 in Needham
$340,000 Price
We collect this data history from publicly available records. To have your information removed, we recommend requesting removal directly through your county’s website.
| Date | Event | Price | List to Sale | Price per Sq Ft |
|---|---|---|---|---|
| 05/02/2019 05/02/19 | Sold | $375,000 | +7.1% | $375 / Sq Ft |
| 03/31/2019 03/31/19 | Pending | -- | -- | -- |
| 03/27/2019 03/27/19 | For Sale | $350,000 | -- | $350 / Sq Ft |
We collect this data history from publicly available records. To have your information removed, we recommend requesting removal directly through your county’s website.
| Year | Tax Paid | Tax Assessment Tax Assessment Total Assessment is a certain percentage of the fair market value that is determined by local assessors to be the total taxable value of land and additions on the property. | Land | Improvement |
|---|---|---|---|---|
| 2025 | -- | $0 | $0 | $0 |
| 2024 | -- | $0 | $0 | $0 |
| 2023 | -- | $0 | $0 | $0 |
Seller's Agent in 2019
Preston Hall
Keller Williams Realty
(617) 620-5493
34 Total Sales
Buyer's Agent in 2019
Jane Wemyss
Compass
(617) 803-5149
52 Total Sales
Source: MLS Property Information Network (MLS PIN)
MLS Number: 72471802
APN: NEED M:041.0 B:0002 L:0000.0
Disclaimer: Certain information contained herein is derived from information provided by parties other than Homes.com. All information provided is deemed reliable, but is not guaranteed to be accurate and should be independently verified.
The property listing data and information, or the Images, set forth herein were provided to MLS Property Information Network, Inc. from third party sources, including sellers, lessors and public records, and were compiled by MLS Property Information Network, Inc. The property listing data and information, and the Images, are for the personal, non-commercial use of consumers having a good faith interest in purchasing or leasing listed properties of the type displayed to them and may not be used for any purpose other than to identify prospective properties which such consumers may have a good faith interest in purchasing or leasing. MLS Property Information Network, Inc. and its subscribers disclaim any and all representations and warranties as to the accuracy of the property listing data and information, or as to the accuracy of any of the Images, set forth herein.
Ask me questions while you tour the home.