
Todd Auslander
Keller Williams Prestige Prop.
(475) 252-9282
202 Total Sales
1 in Tunxis Hill
$710,000 Price
Estimated Value: $370,000 - $426,985
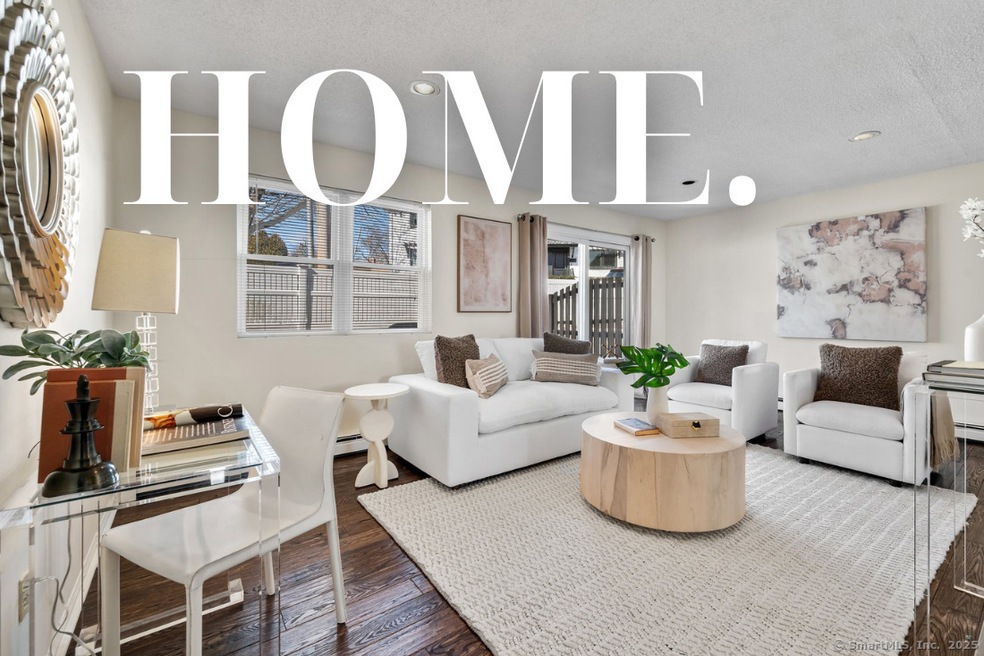
Highest & Best by Sunday at 5 PM 2/23/25. Located at the end of a quiet, side street with seasonal L.I. Sound views, this END UNIT home, with updates in 2015/2016, offers open concept living including one car garage and storage room. Fairfield Metro train station is only 1 mile! We love the sun-filled living room, open to office area, dining and kitchen. The white kitchen cabinetry features SS appliances, newer flooring and breakfast bar. Powder room and coat closet complete the main level. The upper level primary suite offers two double closets and abuts the generously sized full bath including jetted tub and separate shower. Spacious and sunny 2nd bedroom also includes two double closets. Linen closet. Note Gas hot water heater (2016). Enjoy the convenience of gas heat and cooking, city water, city sewer, low taxes and common charges as well as the walkability to train, town, shopping and restaurants. The ground level mudroom leads to storage room and a deep, one car garage. The laundry/storage room with work bench offers newer washer and dryer. PER HOA MGR: No restriction to rent, except one-year minimum. No pet restrictions. The HOA covers trash, insurance, snow plowing, landscaping, siding and roof. Roof is about 16 years old. There is one additional parking spot for this unit and parking on the street. Decks and windows are the responsibility of the owners. Not in flood zone. You can have a gas stove/range. Grills must be 10' from building.
Last Agent to Sell the Property
William Raveis Real Estate License #RES.0761852 Listed on: 02/20/2025
Todd Auslander
Keller Williams Prestige Prop.
(475) 252-9282
202 Total Sales
1 in Tunxis Hill
$710,000 Price
Jennifer McCoy
Coldwell Banker Realty
(475) 267-2590
49 Total Sales
1 in Tunxis Hill
$550,000 Price
Alan Stewart Jr.
ASJ Realty Partners
(475) 471-0680
151 Total Sales
5 in Tunxis Hill
$320K - $517K Price Range
Pam Toner
Berkshire Hathaway NE Prop.
(973) 604-2163
25 Total Sales
1 in Tunxis Hill
$685,000 Price
Maria Graham-Baptist
Coldwell Banker Realty
(475) 258-7854
25 Total Sales
1 in Tunxis Hill
$312,000 Price
Linda Dunsmore
Coldwell Banker Realty
(475) 258-8711
89 Total Sales
1 in Tunxis Hill
$500,000 Price
We collect this data history from publicly available records. To have your information removed, we recommend requesting removal directly through your county’s website.
| Date | Event | Price | List to Sale | Price per Sq Ft | Prior Sale |
|---|---|---|---|---|---|
| 04/14/2025 04/14/25 | Sold | $385,000 | +18.5% | $269 / Sq Ft | |
| 02/25/2025 02/25/25 | Pending | -- | -- | -- | |
| 02/20/2025 02/20/25 | For Sale | $325,000 | +38.3% | $227 / Sq Ft | |
| 10/27/2017 10/27/17 | Sold | $235,000 | -5.9% | $114 / Sq Ft | View Prior Sale |
| 09/05/2017 09/05/17 | Pending | -- | -- | -- | |
| 07/10/2017 07/10/17 | Price Changed | $249,750 | -3.9% | $122 / Sq Ft | |
| 03/20/2017 03/20/17 | For Sale | $259,900 | -- | $126 / Sq Ft |
We collect this data history from publicly available records. To have your information removed, we recommend requesting removal directly through your county’s website.
| Year | Tax Paid | Tax Assessment Tax Assessment Total Assessment is a certain percentage of the fair market value that is determined by local assessors to be the total taxable value of land and additions on the property. | Land | Improvement |
|---|---|---|---|---|
| 2025 | $4,720 | $166,250 | $0 | $166,250 |
| 2024 | $4,638 | $166,250 | $0 | $166,250 |
| 2023 | $4,574 | $166,250 | $0 | $166,250 |
| 2022 | $4,529 | $166,250 | $0 | $166,250 |
| 2021 | $4,485 | $166,250 | $0 | $166,250 |
| 2020 | $4,684 | $174,860 | $0 | $174,860 |
| 2019 | $4,684 | $174,860 | $0 | $174,860 |
| 2018 | $4,609 | $174,860 | $0 | $174,860 |
| 2017 | $4,515 | $174,860 | $0 | $174,860 |
| 2016 | $4,450 | $174,860 | $0 | $174,860 |
| 2015 | $4,099 | $165,340 | $0 | $165,340 |
| 2014 | $4,034 | $165,340 | $0 | $165,340 |
Seller's Agent in 2025
Denise Walsh
William Raveis Real Estate
(203) 650-1583
1 in this area
158 Total Sales
Buyer's Agent in 2025
Cynthia O'Driscoll
Coldwell Banker Realty
(520) 288-0430
1 in this area
1 Total Sale
Seller's Agent in 2017
Michael Traum
RE/MAX
(203) 981-7554
1 in this area
43 Total Sales
Buyer's Agent in 2017
Alison Healy
Coldwell Banker Realty
(203) 858-1656
17 Total Sales
Source: SmartMLS
MLS Number: 24072860
APN: FAIR-000079-000227-000026
Disclaimer: Certain information contained herein is derived from information provided by parties other than Homes.com. All information provided is deemed reliable, but is not guaranteed to be accurate and should be independently verified.
IDX information is provided exclusively for personal, non-commercial use, and may not be used for any purpose other than to identify prospective properties consumers may be interested in purchasing. Information is deemed reliable but not guaranteed.
Ask me questions while you tour the home.