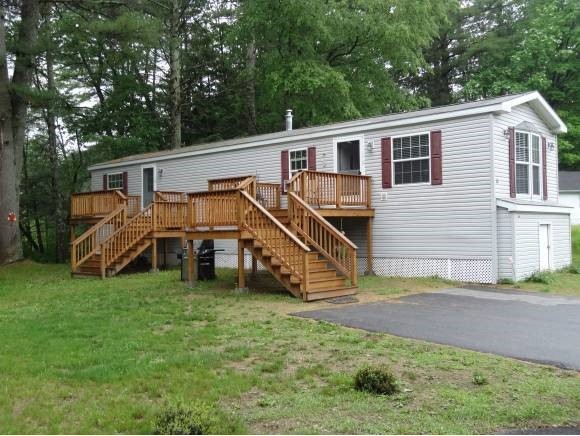
NOT LISTED FOR SALE

26 Queens Ln Epsom, NH 03234

Epsom Area
2 Beds
1 Bath
904 Sq Ft
2008 Built

Sale Details

Date Sold: August 1, 2013

Last sale price $25,750 $28 Per Sq Ft

11 Days on Market

Highlights

  • Waterfront
  • Secluded Lot
  • Cathedral Ceiling
  • Deck
  • Wooded Lot
  • Open Floorplan

About This Home

As of August 2013

Cute as a Country Cottage nestled in one of the most secluded areas of the Park and priced well below assessment! Oversized eat in kitchen with lots of cabinets and open concept to living area. Updated appliances and soaking tub! Two Oversized Decks to enjoy the peaceful tranquility of the Suncook River! Plenty of enclosed storage under home for toys!Call today for your private viewing!

Last Agent to Sell the Property

Mary Ellen Raymond

RE/MAX Shoreline Brokerage Phone: 800-450-7784 License #064092 Listed on: 06/03/2013

RE/MAX Shoreline

Last Buyer's Agent

Mary Ellen Raymond

RE/MAX Shoreline Brokerage Phone: 800-450-7784 License #064092 Listed on: 06/03/2013

RE/MAX Shoreline

Property Details

Home Type

  • Mobile/Manufactured

Est. Annual Taxes

  • $1,186

Year Built

  • Built in 2008

HOA Fees

  • $499 Monthly HOA Fees

Parking

  • Paved Parking

Property Views

  • Water Views
  • Countryside Views

Home Design

  • Concrete Foundation
  • Pillar, Post or Pier Foundation
  • Shingle Roof
  • Vinyl Siding

Interior Spaces

  • 904 Sq Ft Home
  • 1-Story Property
  • Cathedral Ceiling
  • Ceiling Fan
  • Skylights
  • Blinds
  • Drapes & Rods
  • Window Screens
  • Open Floorplan
  • Fire and Smoke Detector

Kitchen

  • Gas Cooktop
  • Dishwasher

Flooring

  • Carpet
  • Vinyl

Bedrooms and Bathrooms

  • 2 Bedrooms
  • Bathroom on Main Level
  • 1 Full Bathroom
  • Soaking Tub

Laundry

  • Laundry on main level
  • Washer and Dryer Hookup

Unfinished Basement

  • Crawl Space
  • Basement Storage

Accessible Home Design

  • No Interior Steps
  • Hard or Low Nap Flooring

Outdoor Features

  • Deck

Lot Details

  • Waterfront
  • Landscaped
  • Secluded Lot
  • Level Lot
  • Wooded Lot
  • Garden

Schools

  • Epsom Central Elementary And Middle School
  • Pembroke Academy High School

Mobile Home

  • Mobile Home Make is Commodore
  • Serial Number CH47945A

Utilities

  • Heating System Uses Gas
  • 100 Amp Service
  • Liquid Propane Gas Water Heater
  • Community Sewer or Septic
  • High Speed Internet
  • Multiple Phone Lines
  • Cable TV Available

Listing and Financial Details

  • 10% Total Tax Rate

Community Details

Overview

  • Kings Towne Association, Phone Number (603) 485-5547
  • Kings Towne Subdivision, St531a Floorplan
  • KINGS TOWNE

Amenities

  • Community Storage Space

Property Details

Home Type

Mobile/Manufactured

Est. Annual Taxes

$1,186

Year Built

Built in 2008

HOA Fees

$499 per month

Listing Details

  • Status Detail: Closed
  • Style: Manuf/Mobile
  • Development Subdivision: Kings Towne
  • Directions: Rte 28 to Kings Towne Mobile Home Park, Right onto Queens Lane, follow to end, property on Right. See Sign
  • Flood Zone: Unknown
  • Assessment Amount: 54800
  • Assessment Year: 2012
  • Construction: Existing
  • Total Stories: 1
  • Price Per Sq Ft: 28.48
  • Property Class: Residential
  • Property Type: Mobile Home
  • Year Built: 2008
  • List Agent: 4203
  • Special Features: None
  • Property Sub Type: MobileManufactured
  • Stories: 1

Interior Features

  • Appliances: Cooktop - Gas, Dishwasher, Range - Gas, Refrigerator
  • Equipment: Smoke Detector
  • Features Accessibility: 1st Floor Bedroom, 1st Floor Full Bathroom, 1st Floor Hrd Surfce Flr, Access Laundry No Steps, No Stairs, One-Level Home
  • Features Interior: Blinds, Cathedral Ceiling, Ceiling Fan, Draperies, Kitchen/Dining, Kitchen/Living, Laundry Hook-ups, Security Door(s), Skylight, Soaking Tub, Window Treatment, Laundry - 1st Floor
  • Total Bedrooms: 2
  • Flooring: Carpet, Vinyl
  • Total Bathrooms: 1
  • Full Bathrooms: 1
  • Basement Description: Concrete, Crawl Space, Storage Space, Unfinished
  • Room 1: Kitchen, 14 X 12, On Level: 1
  • Room 2: Dining Room
  • Room 3: Living Room, 16 X 14, On Level: 1
  • Room 4: Breakfast Nook
  • Room 7: Primary Bedroom, 12 X 12, On Level: 1
  • Room 8: Bedroom, 8 X 10
  • Room 13: Other, 10 X 9
  • Room 14: Other, 17 X 4
  • Sq Ft - Apx Finished AG: 904
  • Sq Ft - Apx Total Finished: 904

Exterior Features

  • Construction: Manufactured Home
  • Driveway: Paved
  • Exterior: Vinyl
  • Foundation: Post/Piers, Skirted
  • Road Frontage: TBD
  • Roads: Association, Paved
  • Roof: Shingle - Asphalt
  • Features Exterior: Trash, Deck, Garden Space, Window Screens
  • Waterfront: Yes
  • Water View: Yes

Utilities

  • Electric: 100 Amp
  • Sewer: Community
  • Water: Community
  • Water Heater: Gas - LP/Bottle
  • Heating Fuel: Gas - LP/Bottle
  • Heating: Hot Air
  • Utilities: Cable, Internet - Cable, Multi Phone Lines

Condo/Co-op/Association

  • Restrictions: 55 and Over
  • HOA Fee Frequency: Monthly
  • Fee: 499
  • Mgmt Co Phone: 6034855547
  • Fee Includes Legacy: Plowing, Sewer, Trash, Water
  • Management Company: Kings Towne
  • Association Amenities: Storage - Indoor

Schools

  • Elementary School: Epsom Central School
  • High School: Pembroke Academy

Lot Info

  • Current Use: Unknown
  • Lot Description: Country Setting, Landscaped, Leased, Level, Secluded, Water View, Waterfront, Wooded
  • Surveyed: Unknown
  • Zoning: RESIDENTIAL
  • Deed Book: 3332
  • Deed Page: 1310
  • Deed Recorded Type: Warranty

Rental Info

  • Rented: Unknown

Tax Info

  • Tax Rate: 10.25
  • Tax Gross Amount: 1186
  • Tax Year: 2012

MLS Schools

  • School District: Epsom
  • School Middle Jr: Epsom Central School

Ownership History

We collect this data history from publicly available records. To have your information removed, we recommend requesting removal directly through your county’s website.

Date Name Owned For Owner Type

Purchase Details

Listed on
Jun 3, 2013
Closed on
Aug 2, 2013
Sold by
Bought by
Seller's Agent
Mary Ellen Raymond
RE/MAX Shoreline
Buyer's Agent
Mary Ellen Raymond
RE/MAX Shoreline
List Price
$28,900
Sold Price
$25,750
Premium/Discount to List
-$3,150
-10.9%

Purchase Details

Listed on
Jan 5, 2012
Closed on
Aug 17, 2012
Sold by
Bought by
Seller's Agent
Suzanne Walsh
Century 21 Circa 72 Inc.
Buyer's Agent
Mary Ellen Raymond
RE/MAX Shoreline
List Price
$32,000
Sold Price
$26,000
Premium/Discount to List
-$6,000
-18.75%

Home Financials for this Owner

Home Financials are based on the most recent Mortgage that was taken out on this home.
Avg. Annual Appreciation
-1.00%
Source: Public Records
Create a Home Valuation Report for This Property
The Home Valuation Report is an in-depth analysis detailing your home's value as well as a comparison with similar homes in the area

Home Values in the Area

Source: Public Records

Average Home Value in this Area


Source: Public Records

Purchase History

We collect this data history from publicly available records. To have your information removed, we recommend requesting removal directly through your county’s website.

Date Buyer Sale Price Title Company
$25,800 --
$26,000 --
Source: Public Records

Property History

We collect this data history from publicly available records. To have your information removed, we recommend requesting removal directly through your county’s website.

Date Event Price List to Sale Price per Sq Ft Prior Sale
08/01/2013 08/01/13 Sold $25,750 -10.9% $28 / Sq Ft
06/14/2013 06/14/13 Pending -- -- --
06/03/2013 06/03/13 For Sale $28,900 +11.2% $32 / Sq Ft
08/15/2012 08/15/12 Sold $26,000 -18.8% $29 / Sq Ft View Prior Sale
07/03/2012 07/03/12 Pending -- -- --
01/05/2012 01/05/12 For Sale $32,000 -- $35 / Sq Ft
Source: PrimeMLS

Tax History

We collect this data history from publicly available records. To have your information removed, we recommend requesting removal directly through your county’s website.

Year Tax Paid Tax Assessment Tax Assessment Total Assessment is a certain percentage of the fair market value that is determined by local assessors to be the total taxable value of land and additions on the property. Land Improvement
2025 $2,338 $133,300 $0 $133,300
2024 $1,564 $58,700 $0 $58,700
2023 $1,446 $58,700 $0 $58,700
2022 $1,151 $48,300 $0 $48,300
2021 $1,142 $48,300 $0 $48,300
2020 $1,054 $48,300 $0 $48,300
2019 $897 $33,100 $0 $33,100
2018 $860 $33,100 $0 $33,100
2017 $850 $33,100 $0 $33,100
2016 $828 $33,100 $0 $33,100
2015 $788 $33,100 $0 $33,100
2014 $1,129 $50,700 $0 $50,700
2013 $1,237 $54,800 $0 $54,800
Source: Public Records

Agents Affiliated with this Home

  • Section Image
  • Section Image
See All Agents

Map

Source: PrimeMLS

MLS Number: 4242920

PrimeMLS

APN: EPSO M:00U16 B:000007 L:000007

Your Personal Tour Guide

Ask me questions while you tour the home.