
Rachel Hamill
eXp Realty LLC
(339) 220-5124
55 Total Sales
1 in Halifax
$584,500 Price
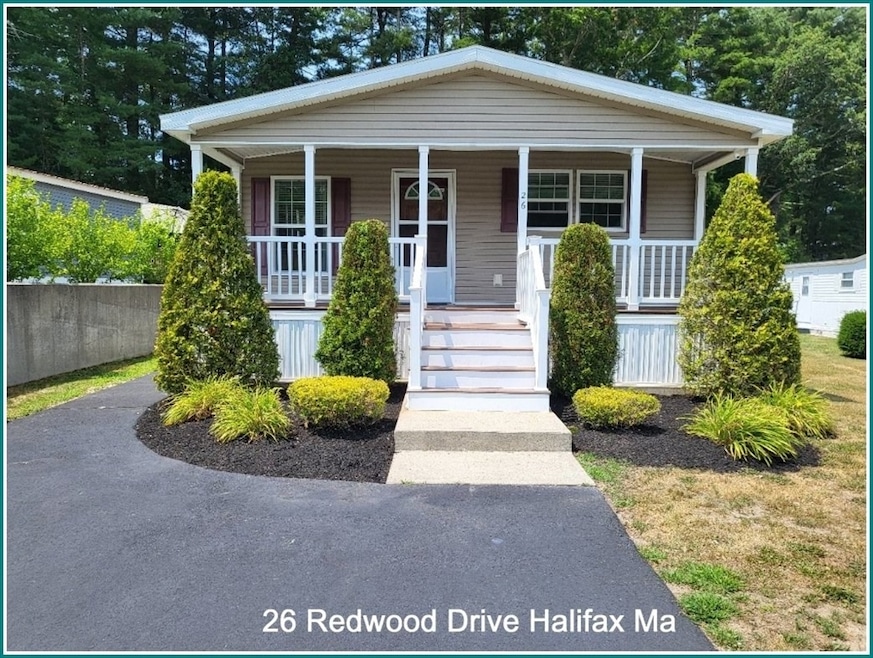
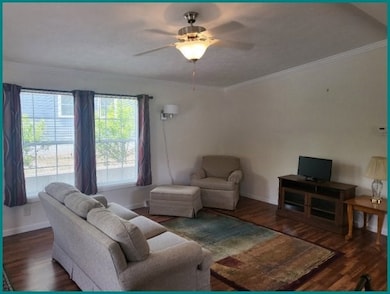
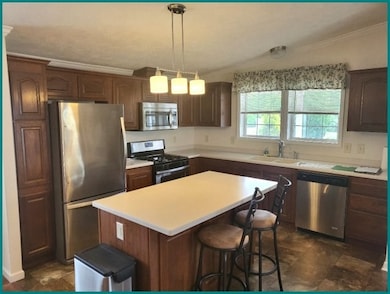
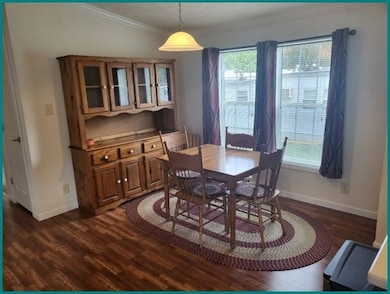
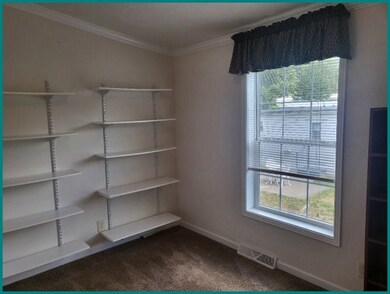
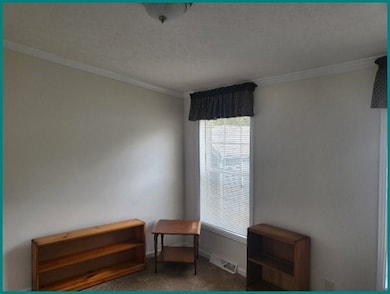

Here is a Spacious & Modern Living Home ! You Can "Move Right In" to this well kept 2014 Skyline Manufactured Home in "Halifax Estates", A 55+ Resident Owned Community! This 1488 sq ft residence offers comfortable and stylish living with 2 bedrooms, a den/office, and 2 full bathrooms. Enjoy relaxing on the inviting, full-width front porch before stepping into the spacious living room. The well-appointed kitchen boasts rich cherry wood cabinets, Corian countertops, and stainless steel appliances. Cathedral Ceilings and elegant crown molding enhance the open feel throughout the living spaces, which feature durable and attractive laminate flooring. Note: Home is in a flood zone A. - The low monthly lot fee of $670 includes basic cable TV, weekly rubbish pickup, town recycling pickup , town water, and septic system maintenance. A membership share of $1800 is required (not included in the price), and a successful credit and background check are necessary for membership application.
Last Buyer's Agent
Non Member
Non Member Office
Rachel Hamill
eXp Realty LLC
(339) 220-5124
55 Total Sales
1 in Halifax
$584,500 Price
Jeffrey Hathaway
Seaport Realty
(857) 837-6328
32 Total Sales
1 in Halifax
$125,000 Price
Stephen Medeiros
Keller Williams Realty
(774) 713-9210
55 Total Sales
1 in Halifax
$195,000 Price
Ellen Johnson
Coldwell Banker Realty - Plymouth
(774) 804-5534
116 Total Sales
2 in Halifax
$310K - $450K Price Range
Kattia Ira
Thumbprint Realty, LLC
(781) 574-8942
115 Total Sales
1 in Halifax
$499,500 Price
Janet Gillis
Town and Country Realty Massachusetts
(339) 220-2982
56 Total Sales
5 in Halifax
$200K - $475K Price Range
We collect this data history from publicly available records. To have your information removed, we recommend requesting removal directly through your county’s website.
| Date | Event | Price | List to Sale | Price per Sq Ft |
|---|---|---|---|---|
| 11/05/2025 11/05/25 | Sold | $300,000 | -12.9% | $208 / Sq Ft |
| 10/14/2025 10/14/25 | Pending | -- | -- | -- |
| 10/03/2025 10/03/25 | Price Changed | $344,500 | -2.9% | $239 / Sq Ft |
| 07/08/2025 07/08/25 | Price Changed | $354,900 | -3.8% | $246 / Sq Ft |
| 05/07/2025 05/07/25 | For Sale | $369,000 | -- | $256 / Sq Ft |
Seller's Agent in 2025
Lisa Berry
Simply Sell Realty
(978) 315-0300
214 Total Sales
NM
Buyer's Agent in 2025
Non Member
Non Member Office
Source: MLS Property Information Network (MLS PIN)
MLS Number: 73371466
Disclaimer: Certain information contained herein is derived from information provided by parties other than Homes.com. All information provided is deemed reliable, but is not guaranteed to be accurate and should be independently verified.
The property listing data and information, or the Images, set forth herein were provided to MLS Property Information Network, Inc. from third party sources, including sellers, lessors and public records, and were compiled by MLS Property Information Network, Inc. The property listing data and information, and the Images, are for the personal, non-commercial use of consumers having a good faith interest in purchasing or leasing listed properties of the type displayed to them and may not be used for any purpose other than to identify prospective properties which such consumers may have a good faith interest in purchasing or leasing. MLS Property Information Network, Inc. and its subscribers disclaim any and all representations and warranties as to the accuracy of the property listing data and information, or as to the accuracy of any of the Images, set forth herein.
Ask me questions while you tour the home.