
Aura Gauthier
ERA Key Realty Services - Distinctive Group
(774) 545-8019
34 Total Sales
1 in Acton
$166,000 Price
Estimated Value: $703,703
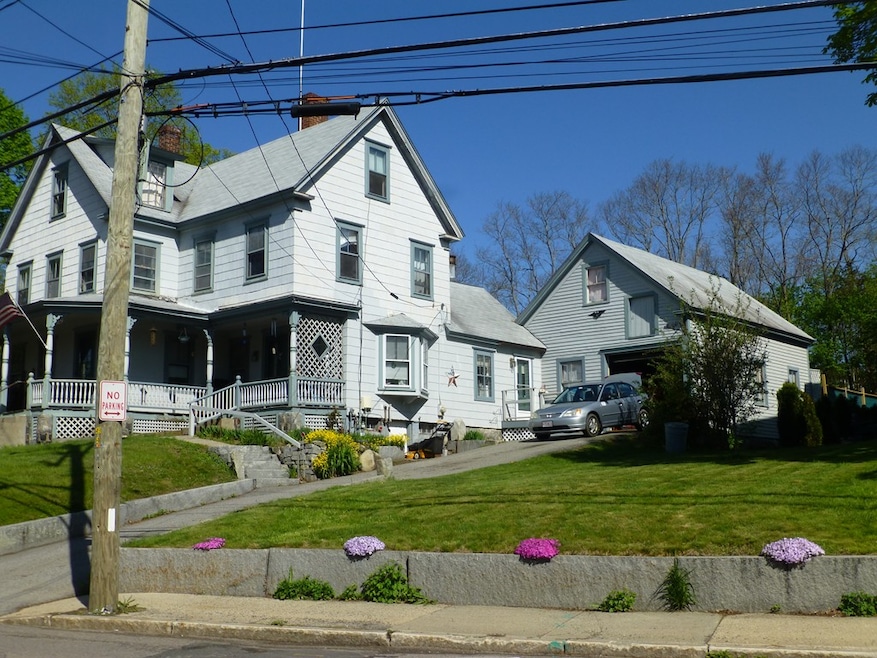
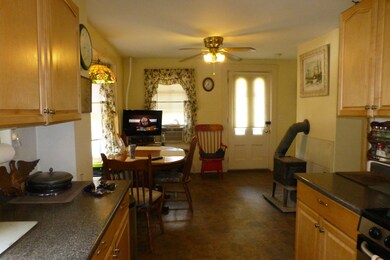
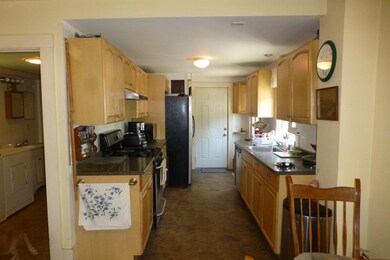
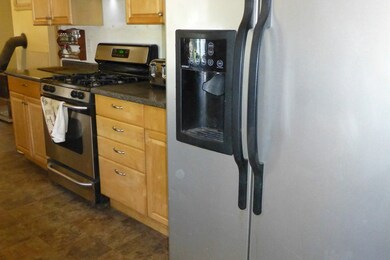
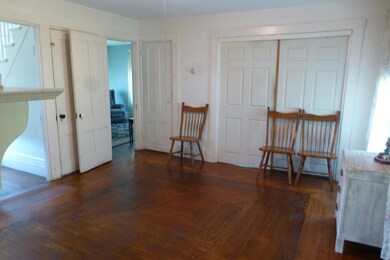
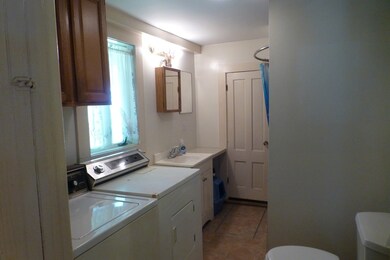
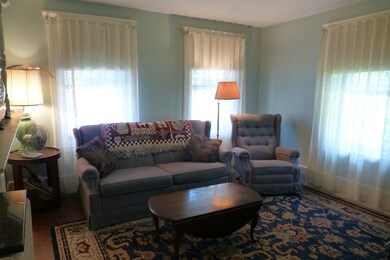
Longtime owner and lover of his antique is offering it for sale to the next family to enjoy and improve. The history of this home is extensive. Back to the overnight guests in the many bedrooms to train conductors in the 1960's. There were some big improvements made in 2006. The barn partially replaced and rewired after fire in 2006 , the kitchen redone and some new wiring in 2006- cellulose insulation, 2010 - new oil furnace, flat part of roofing in 2018. Wallpaper removed and rooms freshly painted. Town sewer. Some third floor rooms have no heat. Third floor space/bedrooms or offices function well. Don't miss the extra upstairs room off the kitchen with deck of the back hall. Easement in the back side yard. Ask about this . Extra parking in your own yard if wanted. See historic commission and other info under the MLS paperclip.
Last Agent to Sell the Property
Barrett Sotheby's International Realty Listed on: 06/27/2019
We collect this data history from publicly available records. To have your information removed, we recommend requesting removal directly through your county’s website.
Aura Gauthier
ERA Key Realty Services - Distinctive Group
(774) 545-8019
34 Total Sales
1 in Acton
$166,000 Price
Jim Serino
Coldwell Banker Realty
(833) 657-4492
53 Total Sales
1 in Acton
$540,000 Price
Linda Wigren
Conway - Walpole
(774) 806-8264
86 Total Sales
1 in Acton
$610,000 Price
Kim McKean
Lamacchia Realty, Inc.
(774) 541-2921
101 Total Sales
1 in Acton
$655,000 Price
David Last
Last2 Development, LLC
(857) 214-4360
16 Total Sales
1 in Acton
$270,000 Price
Diane Cadogan Hughes
Barrett Sotheby's International Realty
(781) 776-5452
74 Total Sales
1 in Acton
$875,000 Price
We collect this data history from publicly available records. To have your information removed, we recommend requesting removal directly through your county’s website.
| Date | Buyer | Sale Price | Title Company |
|---|---|---|---|
| $135,000 | None Available | ||
| Westa Emily | $405,000 | None Available | |
| Dacosta David M | -- | -- | |
| Dacosta Antonio M | -- | -- |
We collect this data history from publicly available records. To have your information removed, we recommend requesting removal directly through your county’s website.
| Date | Status | Borrower | Loan Amount |
|---|---|---|---|
| Open | $377,000 | ||
| Closed | Westa Emily | $384,750 | |
| Previous Owner | Dacosta Antonio M | $45,000 |
We collect this data history from publicly available records. To have your information removed, we recommend requesting removal directly through your county’s website.
| Date | Event | Price | List to Sale | Price per Sq Ft |
|---|---|---|---|---|
| 03/20/2020 03/20/20 | Sold | $405,000 | -7.9% | $207 / Sq Ft |
| 11/26/2019 11/26/19 | Pending | -- | -- | -- |
| 10/07/2019 10/07/19 | Price Changed | $439,900 | -7.4% | $225 / Sq Ft |
| 08/25/2019 08/25/19 | Price Changed | $474,900 | -5.0% | $243 / Sq Ft |
| 06/27/2019 06/27/19 | For Sale | $499,900 | -- | $255 / Sq Ft |
We collect this data history from publicly available records. To have your information removed, we recommend requesting removal directly through your county’s website.
| Year | Tax Paid | Tax Assessment Tax Assessment Total Assessment is a certain percentage of the fair market value that is determined by local assessors to be the total taxable value of land and additions on the property. | Land | Improvement |
|---|---|---|---|---|
| 2025 | $9,479 | $552,700 | $319,100 | $233,600 |
| 2024 | $9,214 | $552,700 | $319,100 | $233,600 |
| 2023 | $9,057 | $515,800 | $290,400 | $225,400 |
| 2022 | $8,745 | $449,600 | $252,500 | $197,100 |
| 2021 | $8,869 | $438,400 | $233,700 | $204,700 |
| 2020 | $8,510 | $442,300 | $233,700 | $208,600 |
| 2019 | $8,083 | $417,300 | $233,700 | $183,600 |
| 2018 | $8,012 | $413,400 | $233,700 | $179,700 |
| 2017 | $7,756 | $406,900 | $233,700 | $173,200 |
| 2016 | $7,775 | $404,300 | $233,700 | $170,600 |
| 2015 | $7,603 | $399,100 | $233,700 | $165,400 |
| 2014 | $7,514 | $386,300 | $233,700 | $152,600 |
Seller's Agent in 2020
Joan Meyer
Barrett Sotheby's International Realty
(978) 621-0356
62 Total Sales
Buyer's Agent in 2020
Janil Stephens
eXp Realty LLC
(617) 459-1029
24 Total Sales
Source: MLS Property Information Network (MLS PIN)
MLS Number: 72526215
APN: ACTO-000002AH000046
Disclaimer: Certain information contained herein is derived from information provided by parties other than Homes.com. All information provided is deemed reliable, but is not guaranteed to be accurate and should be independently verified.
The property listing data and information, or the Images, set forth herein were provided to MLS Property Information Network, Inc. from third party sources, including sellers, lessors and public records, and were compiled by MLS Property Information Network, Inc. The property listing data and information, and the Images, are for the personal, non-commercial use of consumers having a good faith interest in purchasing or leasing listed properties of the type displayed to them and may not be used for any purpose other than to identify prospective properties which such consumers may have a good faith interest in purchasing or leasing. MLS Property Information Network, Inc. and its subscribers disclaim any and all representations and warranties as to the accuracy of the property listing data and information, or as to the accuracy of any of the Images, set forth herein.
Ask me questions while you tour the home.