
Jerry Strusowski
BHHS Fox & Roach-Kennett Sq
(302) 504-6332
45 Total Sales
6 in Pike Creek
$120K - $800K Price Range


Estimated Value: $322,000 - $394,895
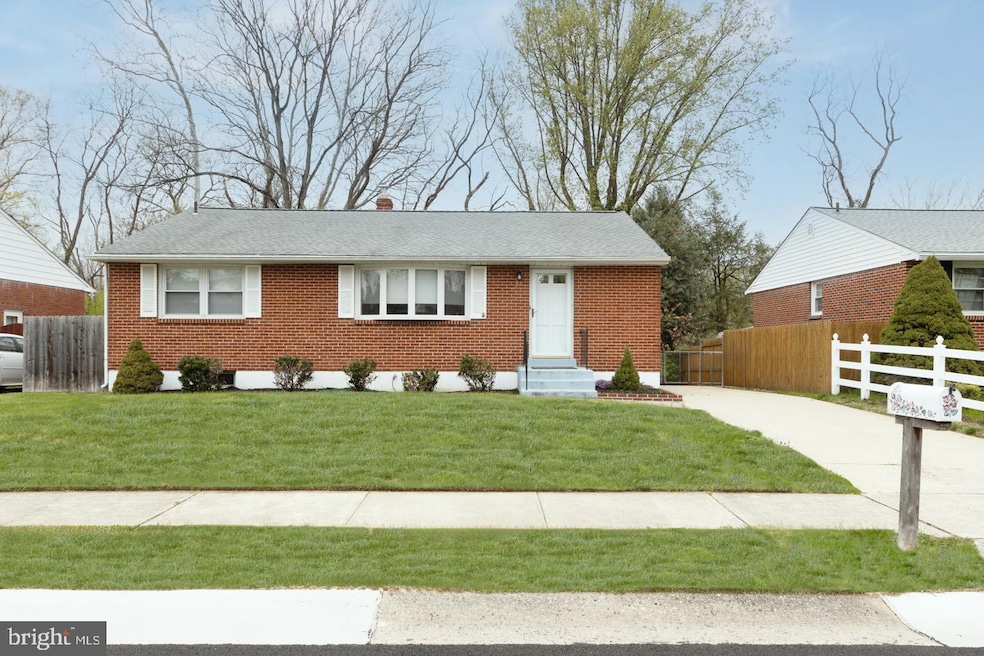
Discover this charming 3-bedroom, 1.5-bathroom home packed with updates and unique features! The beautifully remodeled basement offers extra living space, perfect for a cozy family room or home office. Stay comfortable year-round with recently upgraded air conditioning and a new hot water heater. The main-floor bathroom has been stylishly renovated, adding a modern touch. A rare garage in this neighborhood provides valuable storage and parking, while the laundry chute adds a touch of convenience. The basement also boasts a cedar closet, ideal for storing seasonal items in style. This property also backs up to parkland, with White Clay Creek in the distance, for a quieter setting in the backyard. Homes of this quality and affordability don’t come on the market often—don’t miss out on this incredible opportunity! Schedule your showing today! Upgrades:
Air Conditioning - Premium Lennox system - 4 years ago
Hot Water Heater - 2 years ago
Carpeting - 3 years ago
Main Bath - 3 years ago
Gutter Guards - 3 years ago
Entire lower level renovation - 4 years ago
Lower level bathroom - 4 years ago All measurements are estimated.
Last Agent to Sell the Property
(302) 999-9999 gail.renulfi@foxroach.com BHHS Fox & Roach - Hockessin License #RS-367443 Listed on: 04/25/2025
Last Buyer's Agent
(302) 504-6147 hannah@thelyonsteamre.com Crown Homes Real Estate License #RS0038520
We collect this data history from publicly available records. To have your information removed, we recommend requesting removal directly through your county’s website.
Jerry Strusowski
BHHS Fox & Roach-Kennett Sq
(302) 504-6332
45 Total Sales
6 in Pike Creek
$120K - $800K Price Range
Beau Zebley
Century 21 Emerald
(302) 335-6222
55 Total Sales
1 in Pike Creek
$382,000 Price
Mark Adcock
RE/MAX Edge
(302) 600-1457
24 Total Sales
3 in Pike Creek
$300K - $470K Price Range
Joseph Kreisher
RE/MAX Associates
(302) 281-1225
40 Total Sales
5 in Pike Creek
$365K - $494K Price Range
Gary Williams
BHHS Fox & Roach-Christiana
(856) 672-7163
216 Total Sales
1 in Pike Creek
$145,000 Price
Amanda Bradford
Crown Homes Real Estate
(302) 281-1914
169 Total Sales
13 in Pike Creek
$165K - $531K Price Range
We collect this data history from publicly available records. To have your information removed, we recommend requesting removal directly through your county’s website.
| Date | Buyer | Sale Price | Title Company |
|---|---|---|---|
| $297,600 | None Listed On Document |
We collect this data history from publicly available records. To have your information removed, we recommend requesting removal directly through your county’s website.
| Date | Status | Borrower | Loan Amount |
|---|---|---|---|
| Open | $353,400 |
We collect this data history from publicly available records. To have your information removed, we recommend requesting removal directly through your county’s website.
| Date | Event | Price | List to Sale | Price per Sq Ft |
|---|---|---|---|---|
| 05/27/2025 05/27/25 | Sold | $372,000 | +4.8% | $201 / Sq Ft |
| 04/28/2025 04/28/25 | Pending | -- | -- | -- |
| 04/25/2025 04/25/25 | For Sale | $355,000 | -- | $192 / Sq Ft |
We collect this data history from publicly available records. To have your information removed, we recommend requesting removal directly through your county’s website.
| Year | Tax Paid | Tax Assessment Tax Assessment Total Assessment is a certain percentage of the fair market value that is determined by local assessors to be the total taxable value of land and additions on the property. | Land | Improvement |
|---|---|---|---|---|
| 2025 | $2,808 | $344,900 | $63,300 | $281,600 |
| 2024 | $2,042 | $59,700 | $11,600 | $48,100 |
| 2023 | $1,972 | $59,700 | $11,600 | $48,100 |
| 2022 | $1,967 | $59,700 | $11,600 | $48,100 |
| 2021 | $2,015 | $59,700 | $11,600 | $48,100 |
| 2020 | $1,952 | $59,700 | $11,600 | $48,100 |
| 2019 | $1,519 | $59,700 | $11,600 | $48,100 |
| 2018 | $1,414 | $53,500 | $11,600 | $41,900 |
| 2017 | $1,350 | $53,500 | $11,600 | $41,900 |
| 2016 | $1,245 | $53,500 | $11,600 | $41,900 |
| 2015 | $1,090 | $53,500 | $11,600 | $41,900 |
| 2014 | $1,089 | $53,500 | $11,600 | $41,900 |
KC
Seller's Agent in 2025
Kevin Conte
BHHS Fox & Roach
(302) 283-9613
9 Total Sales
Buyer's Agent in 2025
Hannah Hadley
Crown Homes Real Estate
(302) 650-6153
7 Total Sales
Source: Bright MLS
MLS Number: DENC2074398
APN: 09-010.30-003
Disclaimer: Certain information contained herein is derived from information provided by parties other than Homes.com. All information provided is deemed reliable, but is not guaranteed to be accurate and should be independently verified.
The data relating to real estate for sale on this website appears in part through the BRIGHT Internet Data Exchange program, a voluntary cooperative exchange of property listing data between licensed real estate brokerage firms, and is provided by BRIGHT through a licensing agreement.
Listing information is from various brokers who participate in the Bright MLS IDX program and not all listings may be visible on the site.
The property information being provided on or through the website is for the personal, non-commercial use of consumers and such information may not be used for any purpose other than to identify prospective properties consumers may be interested in purchasing.
Some properties which appear for sale on the website may no longer be available because they are for instance, under contract, sold or are no longer being offered for sale.
Property information displayed is deemed reliable but is not guaranteed.
Copyright 2026 Bright MLS, Inc.
Ask me questions while you tour the home.