
Talithia Morris
EXP Realty, LLC
(703) 997-1493
126 Total Sales
2 in Garrisonville Estates
$512K - $530K Price Range


Estimated Value: $493,000 - $565,963
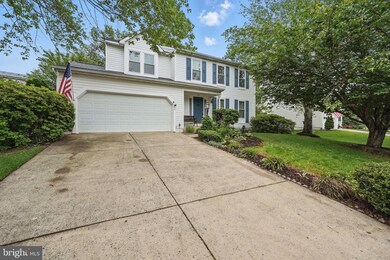
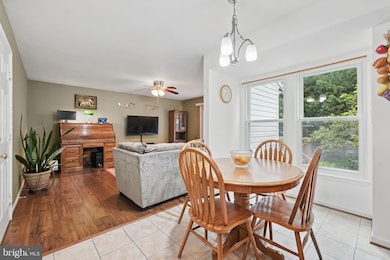
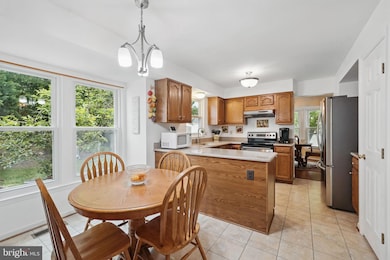
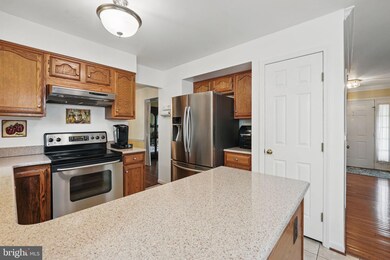
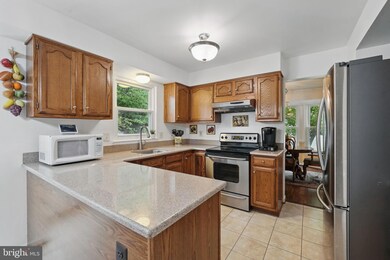
Welcome to 26 Spring Lake Drive – a lovingly maintained 4-bedroom, 2.5-bath colonial located in the heart of the quiet and established Spring Lake Farm community. This home offers a spacious and inviting layout, including a formal dining room with bay windows, a versatile flex room, and a bright kitchen with stainless steel appliances, breakfast bar, and eat-in nook overlooking the backyard. The open-concept living space is perfect for gathering and entertaining. Upstairs, the oversized primary suite provides a peaceful retreat with an en-suite bath featuring dual vanities, a water closet, and ample storage. Three additional bedrooms and a full bath offer plenty of space for family, guests, or a home office. Enjoy the shaded, fully fenced backyard with a large deck, built-in benches, garden space, and fruit trees—perfect for relaxing or hosting outdoors. The finished basement stays cool year-round and is ideal for projects or hobbies. Major updates include: roof (2014), windows (2020), HVAC (2020), EV charger, generator outlet, and battery backup sump pump. Residents enjoy access to a community pond and playground, nearby parks, lakes, schools, and easy access to shopping and commuter routes. Don't miss your chance to own this charming, functional, and well-located home!
Last Agent to Sell the Property
(540) 659-8633 samantha.meyer9690@gmail.com Keller Williams Capital Properties Listed on: 05/30/2025
We collect this data history from publicly available records. To have your information removed, we recommend requesting removal directly through your county’s website.
Talithia Morris
EXP Realty, LLC
(703) 997-1493
126 Total Sales
2 in Garrisonville Estates
$512K - $530K Price Range
Angela Chadwell
Your Home Sold Guaranteed Realty - At Your Service
(680) 219-5567
70 Total Sales
1 in Garrisonville Estates
$460,000 Price
Crystal Sheehan
Keller Williams Realty
(540) 792-3642
61 Total Sales
1 in Garrisonville Estates
$430,000 Price
Kay King
Coldwell Banker Realty
(703) 775-4893
117 Total Sales
3 in Garrisonville Estates
$450K - $545K Price Range
Chrissie Goodrum
Hunt Country Sotheby's International Realty
(571) 946-5047
63 Total Sales
2 in Garrisonville Estates
$950K - $1.1M Price Range
Wahid Khugyani
K Realty
(571) 470-6448
82 Total Sales
2 in Garrisonville Estates
$620K - $715K Price Range
We collect this data history from publicly available records. To have your information removed, we recommend requesting removal directly through your county’s website.
| Date | Buyer | Sale Price | Title Company |
|---|---|---|---|
| $555,000 | First American Title Insurance | ||
| Ayer Dennis G | $162,000 | -- |
We collect this data history from publicly available records. To have your information removed, we recommend requesting removal directly through your county’s website.
| Date | Status | Borrower | Loan Amount |
|---|---|---|---|
| Open | $571,070 | ||
| Closed | Cruz Marcial Christopher | $555,000 | |
| Previous Owner | Ayer Dennis G | $140,000 | |
| Previous Owner | Ayer Dennis G | $68,000 | |
| Previous Owner | Ayer Dennis G | $165,200 |
We collect this data history from publicly available records. To have your information removed, we recommend requesting removal directly through your county’s website.
| Date | Event | Price | List to Sale | Price per Sq Ft |
|---|---|---|---|---|
| 06/30/2025 06/30/25 | Sold | $555,000 | +1.8% | $243 / Sq Ft |
| 05/30/2025 05/30/25 | For Sale | $545,000 | -- | $238 / Sq Ft |
We collect this data history from publicly available records. To have your information removed, we recommend requesting removal directly through your county’s website.
| Year | Tax Paid | Tax Assessment Tax Assessment Total Assessment is a certain percentage of the fair market value that is determined by local assessors to be the total taxable value of land and additions on the property. | Land | Improvement |
|---|---|---|---|---|
| 2025 | $3,977 | $438,600 | $145,000 | $293,600 |
| 2024 | $3,977 | $438,600 | $145,000 | $293,600 |
| 2023 | $3,522 | $372,700 | $130,000 | $242,700 |
| 2022 | $3,168 | $372,700 | $130,000 | $242,700 |
| 2021 | $2,997 | $309,000 | $105,000 | $204,000 |
| 2020 | $2,997 | $309,000 | $105,000 | $204,000 |
| 2019 | $3,073 | $304,300 | $100,000 | $204,300 |
| 2018 | $3,013 | $304,300 | $100,000 | $204,300 |
| 2017 | $2,783 | $281,100 | $90,000 | $191,100 |
| 2016 | $2,783 | $281,100 | $90,000 | $191,100 |
| 2015 | -- | $277,800 | $85,000 | $192,800 |
| 2014 | -- | $277,800 | $85,000 | $192,800 |
Seller's Agent in 2025
Samantha Meyer
Keller Williams Capital Properties
(910) 886-4283
2 in this area
22 Total Sales
Buyer's Agent in 2025
Ana Cruz
BHHS PenFed (actual)
(703) 499-2061
1 in this area
17 Total Sales
Source: Bright MLS
MLS Number: VAST2039320
APN: 19H-1-79
Disclaimer: Certain information contained herein is derived from information provided by parties other than Homes.com. All information provided is deemed reliable, but is not guaranteed to be accurate and should be independently verified.
The data relating to real estate for sale on this website appears in part through the BRIGHT Internet Data Exchange program, a voluntary cooperative exchange of property listing data between licensed real estate brokerage firms, and is provided by BRIGHT through a licensing agreement.
Listing information is from various brokers who participate in the Bright MLS IDX program and not all listings may be visible on the site.
The property information being provided on or through the website is for the personal, non-commercial use of consumers and such information may not be used for any purpose other than to identify prospective properties consumers may be interested in purchasing.
Some properties which appear for sale on the website may no longer be available because they are for instance, under contract, sold or are no longer being offered for sale.
Property information displayed is deemed reliable but is not guaranteed.
Copyright 2026 Bright MLS, Inc.
Ask me questions while you tour the home.