
Kevin Novotny
Keller Williams Hudson Valley
(845) 697-1429
94 Total Sales
45 in New City
$330K - $1.3M Price Range
Estimated Value: $837,000 - $952,000
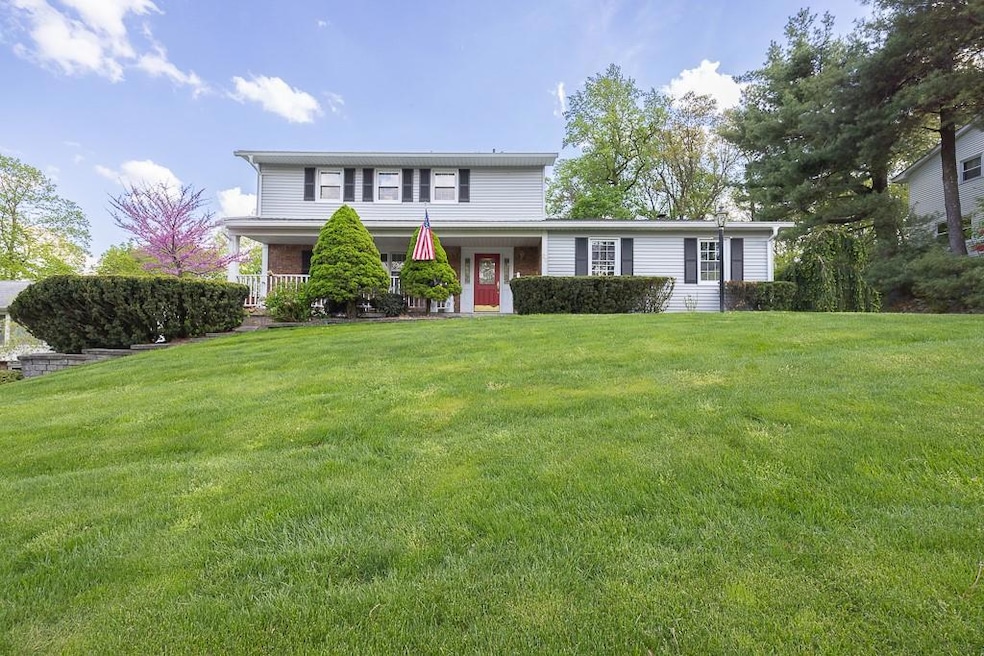
First Time on the Market – Custom 4-Bedroom Colonial in New City, NY Discover this beautifully maintained, one-owner custom Colonial located in the heart of New City. Featuring 4 spacious bedrooms, thoughtful upgrades, and timeless design, this home offers a rare opportunity to own a truly special property in a sought-after neighborhood. From the moment you arrive, you’ll notice the pride of ownership and thoughtful design that sets this home apart. The classic Colonial layout features a gracious entry foyer, formal sunken living and dining rooms with abundant natural light, and a cozy family room complete with a fireplace—ideal for relaxing or entertaining guests. The custom kitchen offers plenty of counter space, wood cabinetry, and a charming eat-in area with views of the beautifully landscaped backyard. A sliding glass door leads to a private deck and spacious yard—perfect for summer barbecues, outdoor play, or peaceful mornings with coffee. Upstairs, you’ll find four generously sized bedrooms, including a spacious primary suite with an en-suite bath and ample closet space. The additional full bathroom has been well cared for and offers convenience for family or guests. Additional highlights include:
Hardwood floors throughout (under carpet in some rooms)
Full finished basement —ideal for future expansion and a crawl space for storage
Two-car attached garage
Central air conditioning and natural gas heat
Clarkstown South School District
Located just minutes from downtown New City’s shops, restaurants, parks, and commuter routes, this home combines tranquility with accessibility. Whether you're looking to move right in or add your personal touch, this is a rare opportunity to own a true gem in a sought-after community.
Don’t miss your chance to make this exceptional property your forever home. Schedule your private showing today!
Last Agent to Sell the Property
Joyce Realty Corp Brokerage Phone: 845-735-7100 License #10311200369 Listed on: 05/02/2025
We collect this data history from publicly available records. To have your information removed, we recommend requesting removal directly through your county’s website.
Kevin Novotny
Keller Williams Hudson Valley
(845) 697-1429
94 Total Sales
45 in New City
$330K - $1.3M Price Range
Randolph Rogers
eXp Realty
(646) 845-7800
49 Total Sales
1 in New City
$629,000 Price
Inbal Meoded
Keller Williams Hudson Valley
(845) 630-1461
52 Total Sales
13 in New City
$364K - $999K Price Range
Jacqueline Vasquez
Keller Williams Village Sq Rlt
(855) 694-3653
52 Total Sales
6 in New City
$485K - $995K Price Range
Wanda Diaferia
Howard Hanna Rand Realty
(845) 558-6259
51 Total Sales
8 in New City
$153K - $1.1M Price Range
Natalia Gerbino
Howard Hanna Rand Realty
(888) 861-7137
87 Total Sales
5 in New City
$422K - $750K Price Range
We collect this data history from publicly available records. To have your information removed, we recommend requesting removal directly through your county’s website.
| Date | Buyer | Sale Price | Title Company |
|---|---|---|---|
| $865,000 | Lta | ||
| $300,000 | None Available | ||
| -- | -- |
We collect this data history from publicly available records. To have your information removed, we recommend requesting removal directly through your county’s website.
| Date | Status | Borrower | Loan Amount |
|---|---|---|---|
| Open | $147,981 | ||
| Closed | $25,000 | ||
| Previous Owner | $40,500 | ||
| Previous Owner | $4,205 | ||
| Previous Owner | $225,000 |
We collect this data history from publicly available records. To have your information removed, we recommend requesting removal directly through your county’s website.
| Date | Event | Price | List to Sale | Price per Sq Ft |
|---|---|---|---|---|
| 11/06/2025 11/06/25 | Sold | $865,000 | -3.8% | $417 / Sq Ft |
| 08/28/2025 08/28/25 | Pending | -- | -- | -- |
| 07/31/2025 07/31/25 | Price Changed | $899,000 | -2.7% | $433 / Sq Ft |
| 07/16/2025 07/16/25 | Price Changed | $924,000 | -1.6% | $445 / Sq Ft |
| 05/02/2025 05/02/25 | For Sale | $939,000 | 0.0% | $453 / Sq Ft |
| 05/01/2025 05/01/25 | Price Changed | $939,000 | -- | $453 / Sq Ft |
We collect this data history from publicly available records. To have your information removed, we recommend requesting removal directly through your county’s website.
| Year | Tax Paid | Tax Assessment Tax Assessment Total Assessment is a certain percentage of the fair market value that is determined by local assessors to be the total taxable value of land and additions on the property. | Land | Improvement |
|---|---|---|---|---|
| 2024 | $17,807 | $148,100 | $31,500 | $116,600 |
| 2023 | $17,807 | $148,100 | $31,500 | $116,600 |
| 2022 | $13,859 | $148,100 | $31,500 | $116,600 |
| 2021 | $13,859 | $148,100 | $31,500 | $116,600 |
| 2020 | $13,731 | $148,100 | $31,500 | $116,600 |
| 2019 | $13,134 | $148,100 | $31,500 | $116,600 |
| 2018 | $13,134 | $148,100 | $31,500 | $116,600 |
| 2017 | $12,870 | $148,100 | $31,500 | $116,600 |
| 2016 | $12,828 | $148,100 | $31,500 | $116,600 |
| 2015 | -- | $148,100 | $31,500 | $116,600 |
| 2014 | -- | $148,100 | $31,500 | $116,600 |
Seller's Agent in 2025
Maureen McEnroe
Joyce Realty Corp
(914) 588-1873
27 Total Sales
y
Buyer's Agent in 2025
yakov kizelnik
eRealty Advisors, Inc
8 Total Sales
Source: OneKey® MLS
MLS Number: 850501
APN: 392089-057-008-0001-015-000-0000
Disclaimer: Certain information contained herein is derived from information provided by parties other than Homes.com. All information provided is deemed reliable, but is not guaranteed to be accurate and should be independently verified.
The data relating to real estate for sale or lease on this web site comes in part from OneKey® MLS. Real estate listings held by brokerage firms other than Ten-X are marked with the OneKey® MLS logo or an abbreviated logo and detailed information about them includes the name of the listing broker.
Based on information submitted to the MLS GRID. All data is obtained from various sources and may not have been verified by broker or MLS GRID. Supplied Open House Information is subject to change without notice. All information should be independently reviewed and verified for accuracy. Properties may or may not be listed by the office/agent presenting the information. Some IDX listings have been excluded from this website. IDX information is provided exclusively for personal, non-commercial use, and may not be used for any purpose other than to identify prospective properties consumers may be interested in purchasing.
Information is deemed reliable but not guaranteed.
Copyright 2026 OneKey® MLS. All rights reserved.
Based on information submitted to the MLS GRID
Listings courtesy of OneKey® MLS as distributed by MLS GRID
Ask me questions while you tour the home.