
Diane Thomas
Responds Quickly
RE/MAX Exclusive Properties
(573) 261-5767
417 Total Sales
1 in Rolla
$196,000 Price


Estimated Value: $267,006
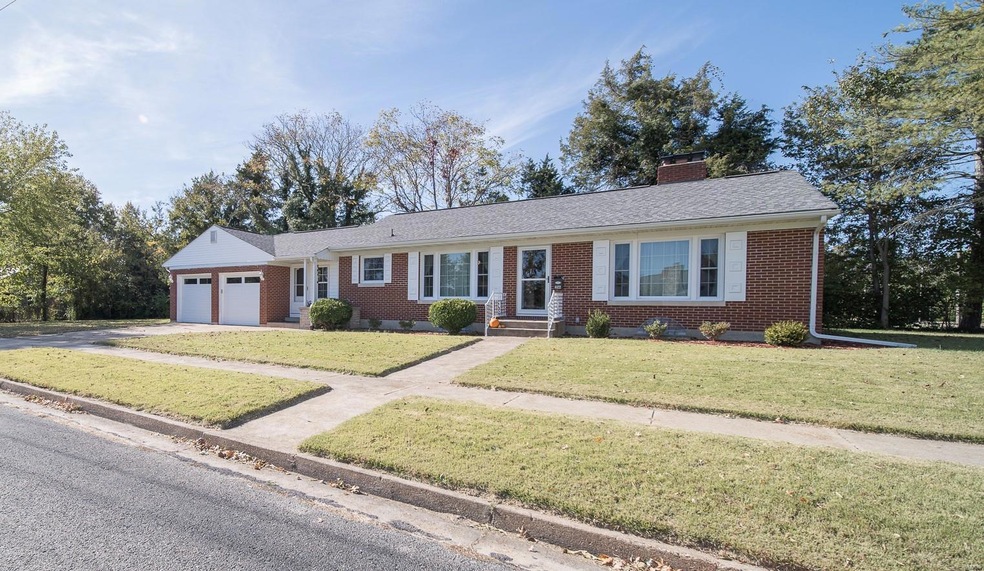
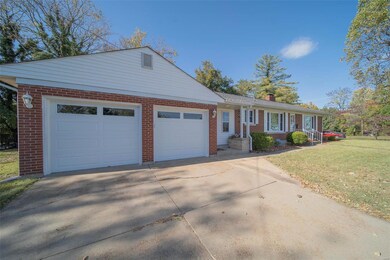
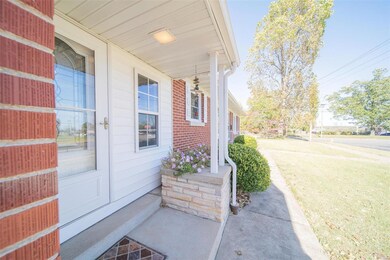
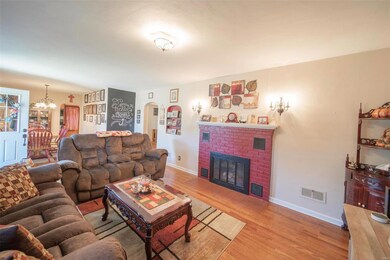
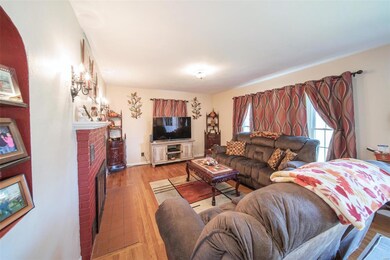
This beautiful home is Charming AND Modern at the same time - on a Double Lot! You'll love everything this one has to offer...NEW updated electrical & lighting, NEW vinyl tilt-in windows & exterior doors, NEW garage doors & openers, NEW stainless appliances and more! 4 beds/2 baths, gas fireplace in the living room, wood flooring on the main level, and added storage everywhere. The basement was completely remodeled to include the 4th bed (non-egress window), family room, game room, bath and laundry room. The game room could be utilized as a 5th bedroom if desired. The outside was revamped as well, with new fencing and all new landscaping. Come see how wonderfully this home has been cared for!
Diane Thomas
RE/MAX Exclusive Properties
(573) 261-5767
417 Total Sales
1 in Rolla
$196,000 Price
Candace Timmermeier
Worth Clark Realty
(314) 798-7431
118 Total Sales
1 in Rolla
$450,000 Price
Jessica Campbell
Living The Dream Inc.
(417) 217-7445
115 Total Sales
2 in Rolla
$614,500 Price Range
Jennifer Hong
EXP Realty, LLC
(228) 456-4424
162 Total Sales
13 in Rolla
$75K - $313K Price Range
Kearstin Reasor
EXP Realty, LLC
(314) 328-4573
94 Total Sales
1 in Rolla
$194,500 Price
Sheila Wilkinson
EXP Realty, LLC
(573) 844-4735
243 Total Sales
14 in Rolla
$75K - $268K Price Range
We collect this data history from publicly available records. To have your information removed, we recommend requesting removal directly through your county’s website.
| Date | Status | Borrower | Loan Amount |
|---|---|---|---|
| Closed | $98,400 |
We collect this data history from publicly available records. To have your information removed, we recommend requesting removal directly through your county’s website.
| Date | Event | Price | List to Sale | Price per Sq Ft | Prior Sale |
|---|---|---|---|---|---|
| 02/25/2020 02/25/20 | Sold | -- | -- | -- | |
| 02/12/2020 02/12/20 | Pending | -- | -- | -- | |
| 12/08/2019 12/08/19 | Price Changed | $149,900 | -3.2% | $68 / Sq Ft | |
| 11/21/2019 11/21/19 | Price Changed | $154,900 | -3.1% | $70 / Sq Ft | |
| 11/19/2019 11/19/19 | Price Changed | $159,900 | -5.9% | $72 / Sq Ft | |
| 10/24/2019 10/24/19 | For Sale | $169,900 | +35.4% | $77 / Sq Ft | |
| 12/05/2017 12/05/17 | Sold | -- | -- | -- | View Prior Sale |
| 11/21/2017 11/21/17 | Pending | -- | -- | -- | |
| 09/12/2017 09/12/17 | Price Changed | $125,500 | -3.4% | $59 / Sq Ft | |
| 08/04/2017 08/04/17 | For Sale | $129,900 | -- | $61 / Sq Ft |
We collect this data history from publicly available records. To have your information removed, we recommend requesting removal directly through your county’s website.
| Year | Tax Paid | Tax Assessment Tax Assessment Total Assessment is a certain percentage of the fair market value that is determined by local assessors to be the total taxable value of land and additions on the property. | Land | Improvement |
|---|---|---|---|---|
| 2026 | $1,420 | $27,170 | $6,410 | $20,760 |
| 2025 | $1,420 | $27,210 | $6,410 | $20,800 |
| 2024 | $1,272 | $23,660 | $4,750 | $18,910 |
| 2023 | $1,280 | $23,660 | $4,750 | $18,910 |
| 2022 | $1,087 | $23,660 | $4,750 | $18,910 |
| 2021 | $1,095 | $23,660 | $4,750 | $18,910 |
| 2020 | $1,005 | $21,190 | $4,750 | $16,440 |
| 2019 | $999 | $21,190 | $4,750 | $16,440 |
| 2018 | $990 | $21,190 | $4,750 | $16,440 |
| 2017 | $954 | $20,460 | $4,750 | $15,710 |
| 2016 | $923 | $20,460 | $4,750 | $15,710 |
| 2015 | -- | $20,460 | $4,750 | $15,710 |
| 2014 | -- | $20,460 | $4,750 | $15,710 |
| 2013 | -- | $20,460 | $0 | $0 |
Seller's Agent in 2020
Jenna Davis
THE CLOSERS
(701) 340-4204
404 Total Sales
Buyer's Agent in 2020
Stephanie Mueller
Investment Realty, Inc.
(573) 263-3361
106 Total Sales
Seller's Agent in 2017
Kathy Voss
Acar Real Estate, Inc
(573) 465-3676
18 Total Sales
Source: MARIS MLS
MLS Number: MIS19078396
APN: 71-09-1.0-12-003-002-098.000
Disclaimer: Certain information contained herein is derived from information provided by parties other than Homes.com. All information provided is deemed reliable, but is not guaranteed to be accurate and should be independently verified.
All data is obtained from various sources and may not have been verified by broker or MLS GRID. Supplied Open House Information is subject to change without notice. All information should be independently reviewed and verified for accuracy. Properties may or may not be listed by the office/agent presenting the information. Some IDX listings have been excluded from this website.
Listings courtesy of MARIS MLS as distributed by MLS GRID.
Based on information submitted to the MLS GRID
Ask me questions while you tour the home.