
Seller's Agent in 2024
Kristin Claire
LandVest, Inc./New Hampshire
(603) 494-9448
50 Total Sales
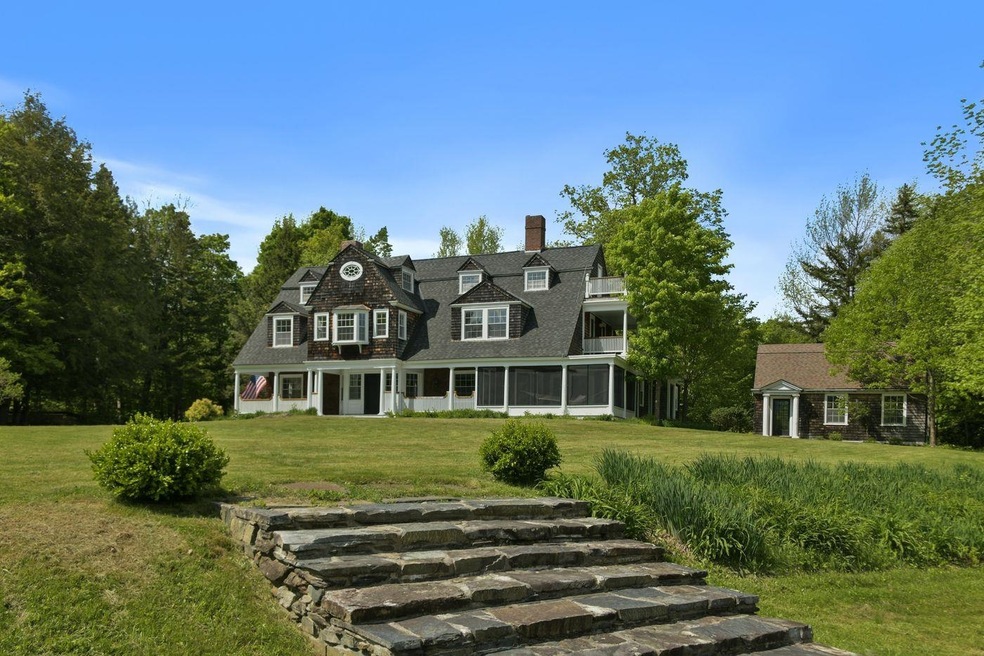


The Thistles, built in 1888 for American composer George Luther Foote, is one of 45 architecturally and historically significant, Victorian era summer "cottages" that make up the Dublin Summer Colony. Sited for maximum privacy on 20+/- acres, with picture-perfect views of Mt. Monadnock, the property abuts conservation land connected by private and public trails. Designed by English architect Henry Vaughan, the shingle-style 5,471 sf home was constructed with the highest levels of craftsmanship, featuring arched passageways, decorative moldings, beadboard wainscoting, random width old growth pine flooring, mahogany bannisters, and an original butler’s pantry with “German silver” sink. The spacious kitchen renovated in 2018-2019, has Vermont Cabinetry custom cabinets, high-end appliances, and Vermont soapstone countertops. A large walk-in pantry with 48-inch Sub-Zero refrigerator, includes original cabinetry and pie safe. A wide full-length porch and screened area, takes in the views of the broad lawn and Mt. Monadnock. The formal entryway with coffered ceilings and fireplace, parlor, office, library, full bathroom, and spacious formal dining room round out the 1st floor. 5 bedrooms, 3 en-suite, and 5 baths on the 2nd floor including a primary suite with recently renovated bathroom. Plus, a 2-bedroom guest house, heated workshop, music conservatory, three-bay garage, and the original carriage house, located down the lawn from the main house, is now a 3-bedroom guest house.
Last Agent to Sell the Property
LandVest, Inc./New Hampshire License #051757 Listed on: 06/04/2024
Last Buyer's Agent
LandVest, Inc./New Hampshire License #051757 Listed on: 06/04/2024
We collect this data history from publicly available records. To have your information removed, we recommend requesting removal directly through your county’s website.
We collect this data history from publicly available records. To have your information removed, we recommend requesting removal directly through your county’s website.
| Date | Buyer | Sale Price | Title Company |
|---|---|---|---|
| $1,665,000 | None Available |
We collect this data history from publicly available records. To have your information removed, we recommend requesting removal directly through your county’s website.
| Date | Status | Borrower | Loan Amount |
|---|---|---|---|
| Open | $1,005,000 | ||
| Previous Owner | $350,000 |
We collect this data history from publicly available records. To have your information removed, we recommend requesting removal directly through your county’s website.
| Date | Event | Price | List to Sale | Price per Sq Ft | Prior Sale |
|---|---|---|---|---|---|
| 07/25/2024 07/25/24 | Sold | $1,665,000 | +19.4% | $304 / Sq Ft | |
| 06/06/2024 06/06/24 | Pending | -- | -- | -- | |
| 06/04/2024 06/04/24 | For Sale | $1,395,000 | +62.2% | $255 / Sq Ft | |
| 10/26/2018 10/26/18 | Sold | $860,000 | -13.1% | $157 / Sq Ft | View Prior Sale |
| 10/02/2018 10/02/18 | Pending | -- | -- | -- | |
| 08/06/2018 08/06/18 | Price Changed | $990,000 | -22.7% | $181 / Sq Ft | |
| 06/12/2018 06/12/18 | For Sale | $1,280,000 | -- | $234 / Sq Ft |
We collect this data history from publicly available records. To have your information removed, we recommend requesting removal directly through your county’s website.
| Year | Tax Paid | Tax Assessment Tax Assessment Total Assessment is a certain percentage of the fair market value that is determined by local assessors to be the total taxable value of land and additions on the property. | Land | Improvement |
|---|---|---|---|---|
| 2025 | $29,786 | $1,690,483 | $211,583 | $1,478,900 |
| 2024 | $30,410 | $1,690,379 | $211,479 | $1,478,900 |
| 2023 | $25,523 | $922,396 | $119,396 | $803,000 |
| 2022 | $23,035 | $922,520 | $119,520 | $803,000 |
| 2021 | $21,607 | $922,596 | $119,596 | $803,000 |
| 2020 | $4,049 | $922,603 | $119,603 | $803,000 |
| 2019 | $8,557 | $922,574 | $119,574 | $803,000 |
| 2018 | $8,184 | $881,090 | $144,990 | $736,100 |
| 2017 | $6,578 | $881,127 | $145,027 | $736,100 |
| 2016 | $24,499 | $880,934 | $144,834 | $736,100 |
| 2015 | $23,343 | $880,871 | $144,771 | $736,100 |
| 2014 | $23,395 | $880,832 | $144,732 | $736,100 |
| 2013 | $23,716 | $1,003,232 | $274,500 | $728,732 |
Seller's Agent in 2024
Kristin Claire
LandVest, Inc./New Hampshire
(603) 494-9448
50 Total Sales
S
Seller Co-Listing Agent in 2024
Sam Howard
LandVest, Inc./New Hampshire
(603) 815-2242
22 Total Sales
Buyer's Agent in 2018
Samuel Abbott III
Duston Leddy Real Estate
(603) 732-2728
81 Total Sales
Source: PrimeMLS
MLS Number: 4998720
APN: DUBL M:00006 B:000006 L:000000
Disclaimer: Certain information contained herein is derived from information provided by parties other than Homes.com. All information provided is deemed reliable, but is not guaranteed to be accurate and should be independently verified.
Copyright 2026 PrimeMLS, Inc. All rights reserved. This information is deemed reliable, but not guaranteed. The data relating to real estate displayed on this display comes in part from the IDX Program of PrimeMLS. The information being provided is for consumers’ personal, non-commercial use and may not be used for any purpose other than to identify prospective properties consumers may be interested in purchasing.
Ask me questions while you tour the home.