
Hillary Lafferty
Responds Quickly
Charles Rutenberg Realty of IL
(630) 656-9154
136 Total Sales
1 in Indian Hill
$490,000 Price

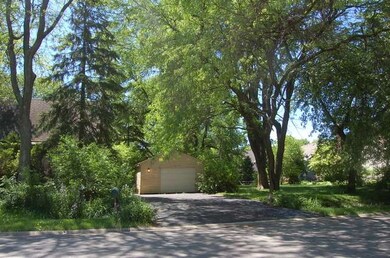
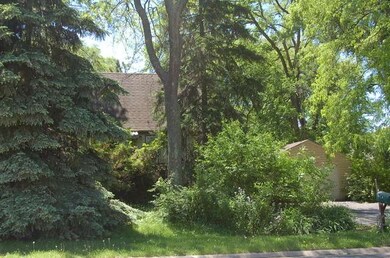
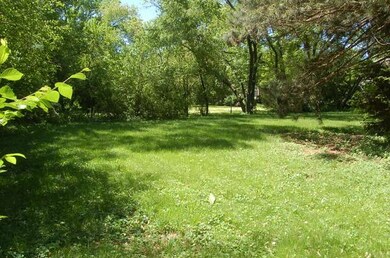
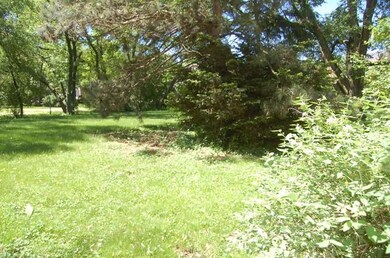
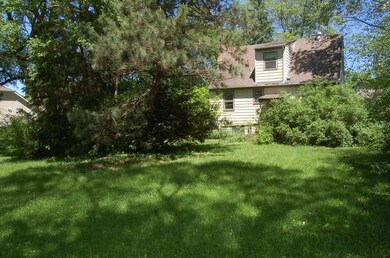
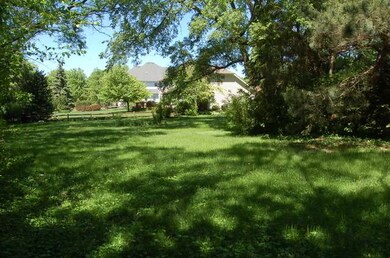
Gorgeous wooded lot in desirable North Naperville! Area has multiple new construction homes. Approximate lot dimensions 125' x 138'. Close to schools, shopping and expressway. Lot is adjacent to access for city utilities. Home is livable but needs work Being sold "as is". Build now or later.
Last Agent to Sell the Property
john greene, Realtor License #475126254 Listed on: 05/24/2013
Last Buyer's Agent
Scott McKibben
McKibben Realty LLC License #471016505
Hillary Lafferty
Charles Rutenberg Realty of IL
(630) 656-9154
136 Total Sales
1 in Indian Hill
$490,000 Price
Cindy Schmalz
@properties Christie's International Real Estate
(224) 970-2975
110 Total Sales
2 in Indian Hill
$400K - $490K Price Range
Michele Marks
Coldwell Banker Realty
(630) 864-6553
118 Total Sales
2 in Indian Hill
$550K - $587K Price Range
Shanara Carter
eXp Realty
(877) 850-0972
112 Total Sales
1 in Indian Hill
$1,675,000 Price
Michael Lafido
LPT Realty
(224) 706-1024
125 Total Sales
1 in Indian Hill
$590,000 Price
Patti Sprafka Wagner
RE/MAX In The Village
(708) 859-7610
47 Total Sales
1 in Indian Hill
$502,000 Price
We collect this data history from publicly available records. To have your information removed, we recommend requesting removal directly through your county’s website.
| Date | Event | Price | List to Sale | Price per Sq Ft |
|---|---|---|---|---|
| 07/31/2013 07/31/13 | Sold | $240,000 | -4.0% | $222 / Sq Ft |
| 06/03/2013 06/03/13 | Pending | -- | -- | -- |
| 05/24/2013 05/24/13 | For Sale | $250,000 | -- | $231 / Sq Ft |
Seller's Agent in 2013
Jan Lechowicz
john greene Realtor
(630) 404-4948
1 in this area
37 Total Sales
S
Buyer's Agent in 2013
Scott McKibben
McKibben Realty LLC
Source: Midwest Real Estate Data (MRED)
MLS Number: MRD08351491
APN: 08-07-214-002
Disclaimer: Certain information contained herein is derived from information provided by parties other than Homes.com. All information provided is deemed reliable, but is not guaranteed to be accurate and should be independently verified.
All data is obtained from various sources and may not have been verified by broker or MLS GRID. Supplied Open House Information is subject to change without notice. All information should be independently reviewed and verified for accuracy. Properties may or may not be listed by the office/agent presenting the information. Some IDX listings have been excluded from this website.
Listings courtesy of Midwest Real Estate Data (MRED) as distributed by MLS GRID.
Based on information submitted to the MLS GRID
Ask me questions while you tour the home.