
Renee Moussally
Coldwell Banker Realty
(401) 208-2623
125 Total Sales
1 in Arlington
$380,000 Price
Estimated Value: $333,000 - $386,588
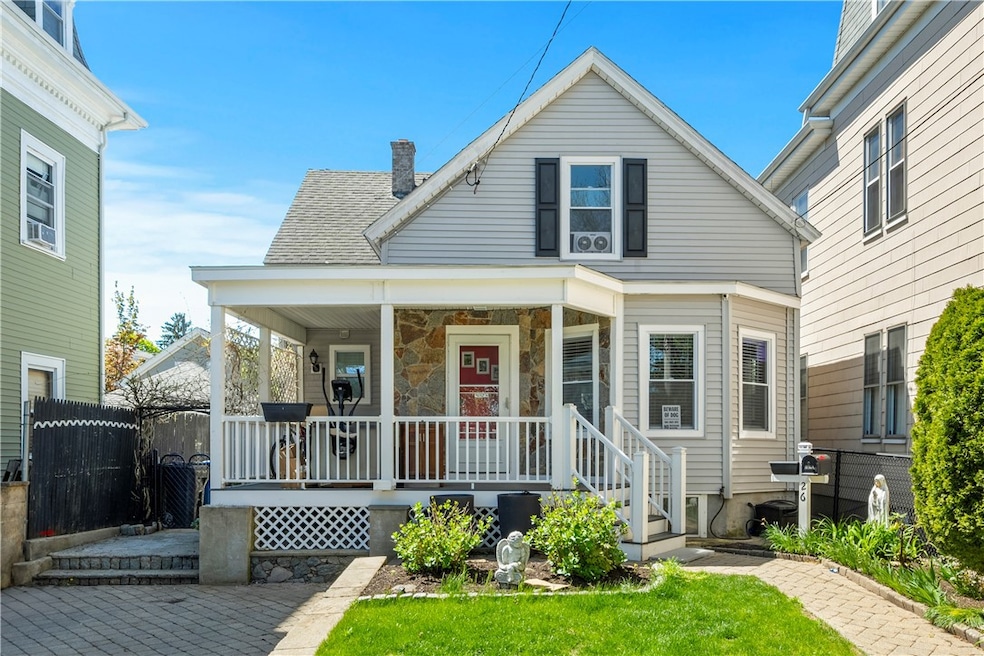
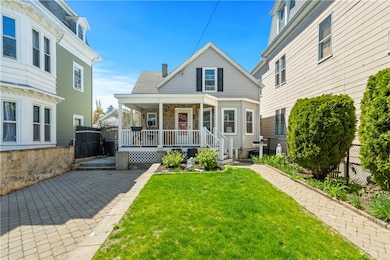
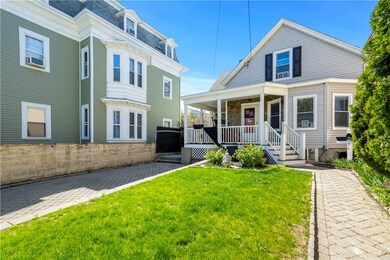
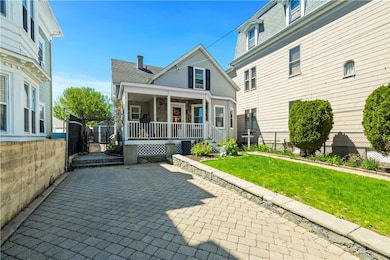
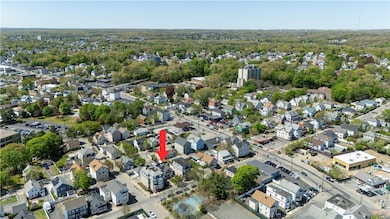
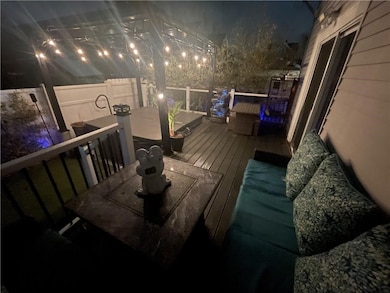
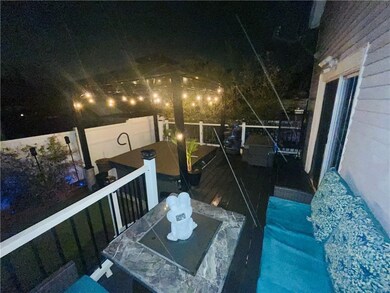
Step into style at 26 Whipple Ave a fully renovated 3-bedroom, 1-bathroom home in Cranston's highly sought-after Arlington neighborhood. With 1,098 sq ft of above-grade living space and 639 sq ft of finished lower level, this home packs a punch in both design and functionality. The interior stuns with a sleek, open-concept layout where the living room flows effortlessly into a chic dining area. From there, step through sliding glass doors onto your Trex deck retreat, overlooking a private, low-maintenance yard complete with a hot tub perfect for unwinding or entertaining under the stars. Major upgrades? Already done. Enjoy a younger roof, modern heating system, and upgraded 200-amp electrical giving you comfort, efficiency, and peace of mind for years to come. Whether you're hosting a lively gathering or enjoying a quiet night in your own backyard spa, this turnkey gem offers it all in one of Cranston's most convenient and charming locations. Great mix of Modern living. Relaxed luxury. Prime location. Don't miss your chance book your private tour today!
Last Agent to Sell the Property
J. Christopher Real Estate Grp Listed on: 05/01/2025
We collect this data history from publicly available records. To have your information removed, we recommend requesting removal directly through your county’s website.
Renee Moussally
Coldwell Banker Realty
(401) 208-2623
125 Total Sales
1 in Arlington
$380,000 Price
Allen Gammons
BHHS Commonwealth Real Estate
(401) 208-0582
383 Total Sales
1 in Arlington
$308,000 Price
Lisa Ardente
Compass
(401) 214-9741
75 Total Sales
1 in Arlington
$338,000 Price
S & O Rhode Island Group
Smith and Oak Real Estate Co.
(401) 592-5919
74 Total Sales
1 in Arlington
$542,500 Price
Yolanda Nazario
REMAX Revolution
(401) 208-2791
92 Total Sales
1 in Arlington
$405,000 Price
Jeffrey Infante
Real Broker, LLC
(401) 992-5012
94 Total Sales
2 in Arlington
$319K - $426K Price Range
We collect this data history from publicly available records. To have your information removed, we recommend requesting removal directly through your county’s website.
| Date | Buyer | Sale Price | Title Company |
|---|---|---|---|
| $370,000 | None Available | ||
| Homewood Acres Rigp | $2,255 | -- | |
| Canales Christine | -- | -- | |
| Civil Process Svcs | $1,527 | -- | |
| Piedade Paulo M | $70,000 | -- |
We collect this data history from publicly available records. To have your information removed, we recommend requesting removal directly through your county’s website.
| Date | Status | Borrower | Loan Amount |
|---|---|---|---|
| Previous Owner | $320,000 | ||
| Previous Owner | Bautista Alejandra O | $15,000 | |
| Previous Owner | Canales Christine | $178,500 | |
| Previous Owner | Canales Christine | $160,800 |
We collect this data history from publicly available records. To have your information removed, we recommend requesting removal directly through your county’s website.
| Date | Event | Price | List to Sale | Price per Sq Ft |
|---|---|---|---|---|
| 06/06/2025 06/06/25 | Sold | $370,000 | +5.7% | $213 / Sq Ft |
| 05/23/2025 05/23/25 | Pending | -- | -- | -- |
| 05/01/2025 05/01/25 | For Sale | $349,900 | -- | $201 / Sq Ft |
We collect this data history from publicly available records. To have your information removed, we recommend requesting removal directly through your county’s website.
| Year | Tax Paid | Tax Assessment Tax Assessment Total Assessment is a certain percentage of the fair market value that is determined by local assessors to be the total taxable value of land and additions on the property. | Land | Improvement |
|---|---|---|---|---|
| 2025 | $3,960 | $285,300 | $100,600 | $184,700 |
| 2024 | $3,883 | $285,300 | $100,600 | $184,700 |
| 2023 | $3,366 | $178,100 | $44,100 | $134,000 |
| 2022 | $3,297 | $178,100 | $44,100 | $134,000 |
| 2021 | $3,206 | $178,100 | $44,100 | $134,000 |
| 2020 | $2,926 | $140,900 | $34,700 | $106,200 |
| 2019 | $2,926 | $140,900 | $34,700 | $106,200 |
| 2018 | $2,859 | $140,900 | $34,700 | $106,200 |
| 2017 | $2,058 | $89,700 | $15,800 | $73,900 |
| 2016 | $2,014 | $89,700 | $15,800 | $73,900 |
| 2015 | $2,014 | $89,700 | $15,800 | $73,900 |
| 2014 | $1,953 | $85,500 | $15,800 | $69,700 |
Seller's Agent in 2025
Jarrod C. Lewis
J. Christopher Real Estate Grp
(401) 640-7771
3 in this area
318 Total Sales
BT
Buyer's Agent in 2025
Benny Troncoso
eXp Realty
(617) 898-8828
1 in this area
15 Total Sales
Source: State-Wide MLS
MLS Number: 1383763
APN: CRAN-000007-000002-000674
Disclaimer: Certain information contained herein is derived from information provided by parties other than Homes.com. All information provided is deemed reliable, but is not guaranteed to be accurate and should be independently verified.
IDX information is provided exclusively for personal, non-commercial use, and may not be used for any purpose other than to identify prospective properties consumers may be interested in purchasing. Information is deemed reliable but not guaranteed.
Copyright © 2026 State-Wide MLS, Inc. All rights reserved.
Ask me questions while you tour the home.