
Vivien Marcus
Keller Williams Realty Success
(351) 222-3144
49 Total Sales
1 in Boxford
$1,250,000 Price
Estimated Value: $1,069,193
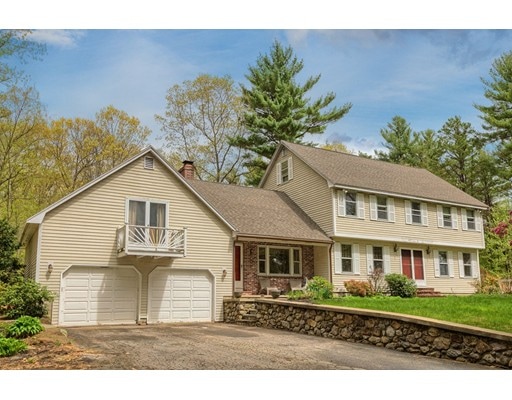
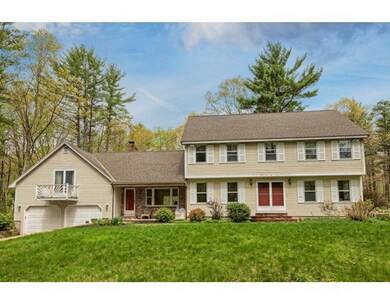
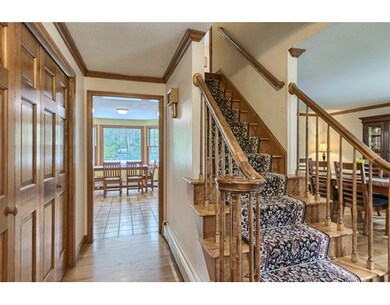

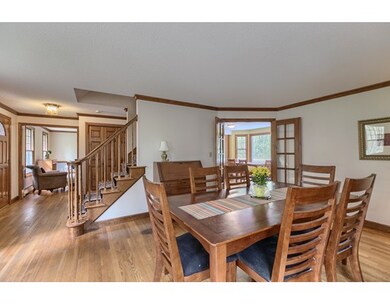

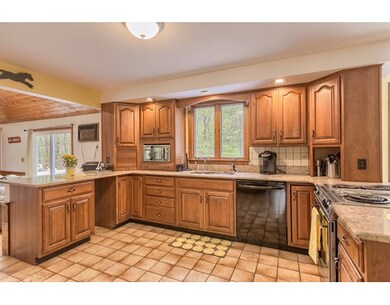
$75k PRICE REDUCTION! - A winding, wooded drive brings you to a clearing on top of a hill and presents you with a large colonial with great floor plan on 6.5+ acre lot. Home is set back near the rear of the property for ultimate privacy. Interior features include a majestic family room with large stone fireplace and cathedral ceiling with skylights, Great Room over the garage that can be used as a playroom, game room or entertainment venue, large eat-in kitchen with granite countertops and cherry cabinets, formal dining and living rooms, 4 bedrooms and a finished 3rd floor office. The exterior includes a 4 stall barn, 2 paddocks and nearby riding trails, a shared property line with Ingaldsby Farm and another with conservation land. Horse owner/lover? Raise chickens? Not afraid of a little sweat equity? This is the property for you!
We collect this data history from publicly available records. To have your information removed, we recommend requesting removal directly through your county’s website.
Vivien Marcus
Keller Williams Realty Success
(351) 222-3144
49 Total Sales
1 in Boxford
$1,250,000 Price
Jose Frias
Realty ONE Group Nest
(351) 215-0157
129 Total Sales
2 in Boxford
$1.1M - $1.6M Price Range
Monik Graham
RE/MAX Realty One
(833) 484-6092
71 Total Sales
1 in Boxford
$1,810,000 Price
Katelyn Ciaramitaro
Engel & Volkers By the Sea
(978) 969-9322
27 Total Sales
1 in Boxford
$1,450,000 Price
Todd Alperin
Better Homes and Gardens Real Estate - The Masiello Group
(351) 529-8565
83 Total Sales
1 in Boxford
$360,000 Price
Wendy Willis
Keller Williams Realty Evolution
(978) 997-7748
111 Total Sales
5 in Boxford
$670K - $1.4M Price Range
We collect this data history from publicly available records. To have your information removed, we recommend requesting removal directly through your county’s website.
| Date | Buyer | Sale Price | Title Company |
|---|---|---|---|
| $530,000 | -- | ||
| -- | -- | ||
| $660,000 | -- | ||
| $725,000 | -- | ||
| $665,000 | -- | ||
| $225,000 | -- |
We collect this data history from publicly available records. To have your information removed, we recommend requesting removal directly through your county’s website.
| Date | Status | Borrower | Loan Amount |
|---|---|---|---|
| Open | $350,000 | ||
| Closed | $397,500 |
We collect this data history from publicly available records. To have your information removed, we recommend requesting removal directly through your county’s website.
| Date | Event | Price | List to Sale | Price per Sq Ft |
|---|---|---|---|---|
| 11/30/2017 11/30/17 | Sold | $530,000 | -7.8% | $171 / Sq Ft |
| 10/17/2017 10/17/17 | Pending | -- | -- | -- |
| 10/02/2017 10/02/17 | Price Changed | $574,900 | -11.5% | $186 / Sq Ft |
| 09/12/2017 09/12/17 | Price Changed | $649,900 | -5.8% | $210 / Sq Ft |
| 07/11/2017 07/11/17 | For Sale | $689,900 | -- | $223 / Sq Ft |
We collect this data history from publicly available records. To have your information removed, we recommend requesting removal directly through your county’s website.
| Year | Tax Paid | Tax Assessment Tax Assessment Total Assessment is a certain percentage of the fair market value that is determined by local assessors to be the total taxable value of land and additions on the property. | Land | Improvement |
|---|---|---|---|---|
| 2025 | $12,323 | $916,200 | $445,200 | $471,000 |
| 2024 | $11,956 | $916,200 | $445,200 | $471,000 |
| 2023 | $11,217 | $810,500 | $397,500 | $413,000 |
| 2022 | $11,033 | $724,900 | $338,300 | $386,600 |
| 2021 | $10,594 | $661,700 | $311,200 | $350,500 |
| 2020 | $10,603 | $655,700 | $311,200 | $344,500 |
| 2019 | $10,426 | $640,400 | $298,200 | $342,200 |
| 2018 | $10,140 | $625,900 | $298,200 | $327,700 |
| 2017 | $9,894 | $606,600 | $284,200 | $322,400 |
| 2016 | $9,627 | $584,900 | $284,200 | $300,700 |
| 2015 | $9,108 | $569,600 | $284,200 | $285,400 |
Seller's Agent in 2017
Stephen Matthews
Schruender Realty
(978) 476-3655
23 Total Sales
W
Buyer's Agent in 2017
Woody Yen
United Realty Group
(781) 640-2239
8 Total Sales
Source: MLS Property Information Network (MLS PIN)
MLS Number: 72195958
APN: BOXF-000010-000002-000022
Disclaimer: Certain information contained herein is derived from information provided by parties other than Homes.com. All information provided is deemed reliable, but is not guaranteed to be accurate and should be independently verified.
The property listing data and information, or the Images, set forth herein were provided to MLS Property Information Network, Inc. from third party sources, including sellers, lessors and public records, and were compiled by MLS Property Information Network, Inc. The property listing data and information, and the Images, are for the personal, non-commercial use of consumers having a good faith interest in purchasing or leasing listed properties of the type displayed to them and may not be used for any purpose other than to identify prospective properties which such consumers may have a good faith interest in purchasing or leasing. MLS Property Information Network, Inc. and its subscribers disclaim any and all representations and warranties as to the accuracy of the property listing data and information, or as to the accuracy of any of the Images, set forth herein.
Ask me questions while you tour the home.