
Laurie Casey
Leading Edge Real Estate
(978) 954-6403
15 Total Sales
3 in Boxford
$740K - $2.4M Price Range
Estimated Value: $858,688

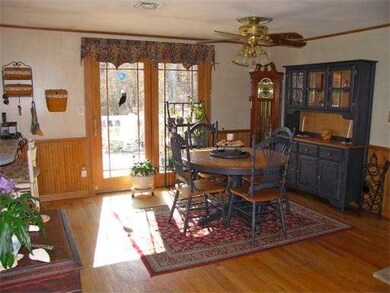
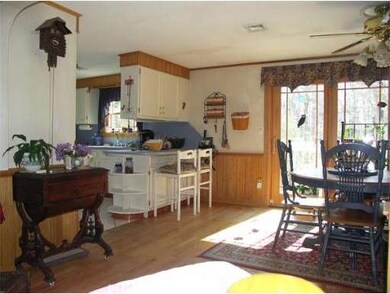
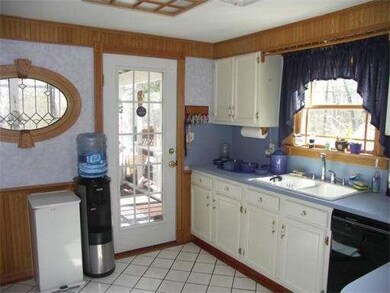
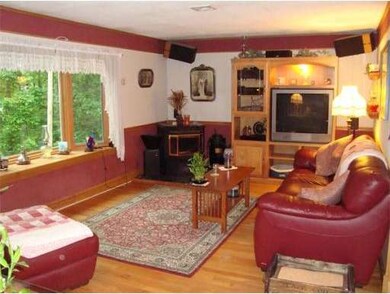

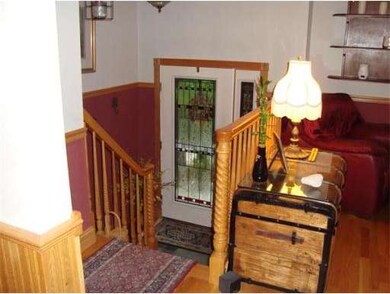
Opportunity to own in desirable West Boxford! This 8 room, 3 bdrm, 3 full bath, split entry on 2+ acres, features Pella windows, HW floors, central AC, screened porch, alarm system, 2 car garage and updated lower level. Landscaping includes cobblestone walkway, fieldstone retaining walls & steps and private sitting area. Enjoy the large deck overlooking your secluded yard with an irrigation system and oversized shed. Welcome home!
Home Type
Single Family
Year Built
1975
Lot Details
2.45 Acres
We collect this data history from publicly available records. To have your information removed, we recommend requesting removal directly through your county’s website.
Laurie Casey
Leading Edge Real Estate
(978) 954-6403
15 Total Sales
3 in Boxford
$740K - $2.4M Price Range
Christine Rocha
Residential Realty Group
(339) 210-1740
54 Total Sales
1 in Boxford
$812,000 Price
Deborah Evans
J. Barrett & Company
(351) 215-0813
113 Total Sales
1 in Boxford
$959,000 Price
Robyne Harrison
Legacy Properties Sotheby's Int'l Realty
(351) 888-1914
66 Total Sales
1 in Boxford
$785,000 Price
Lisa Licata-Schepici
L.L.S. Realty LLC
(351) 666-4792
60 Total Sales
1 in Boxford
$1,275,000 Price
David Brown
Coldwell Banker Realty - Beverly
(339) 666-1240
62 Total Sales
3 in Boxford
$724K - $950K Price Range
We collect this data history from publicly available records. To have your information removed, we recommend requesting removal directly through your county’s website.
| Date | Buyer | Sale Price | Title Company |
|---|---|---|---|
| $330,000 | -- | ||
| $306,000 | -- |
We collect this data history from publicly available records. To have your information removed, we recommend requesting removal directly through your county’s website.
| Date | Status | Borrower | Loan Amount |
|---|---|---|---|
| Open | $46,000 | ||
| Open | $400,025 | ||
| Closed | $55,000 | ||
| Closed | $313,500 | ||
| Previous Owner | $320,000 | ||
| Previous Owner | $35,000 | ||
| Previous Owner | $280,120 | ||
| Previous Owner | $10,000 |
We collect this data history from publicly available records. To have your information removed, we recommend requesting removal directly through your county’s website.
| Date | Event | Price | List to Sale | Price per Sq Ft |
|---|---|---|---|---|
| 12/21/2012 12/21/12 | Sold | $330,000 | -5.4% | $210 / Sq Ft |
| 09/24/2012 09/24/12 | Price Changed | $349,000 | 0.0% | $222 / Sq Ft |
| 09/24/2012 09/24/12 | For Sale | $349,000 | +5.8% | $222 / Sq Ft |
| 09/17/2012 09/17/12 | Off Market | $330,000 | -- | -- |
| 07/25/2012 07/25/12 | Price Changed | $369,900 | -3.9% | $236 / Sq Ft |
| 05/03/2012 05/03/12 | Price Changed | $384,900 | -3.8% | $245 / Sq Ft |
| 03/16/2012 03/16/12 | For Sale | $399,900 | -- | $255 / Sq Ft |
We collect this data history from publicly available records. To have your information removed, we recommend requesting removal directly through your county’s website.
| Year | Tax Paid | Tax Assessment Tax Assessment Total Assessment is a certain percentage of the fair market value that is determined by local assessors to be the total taxable value of land and additions on the property. | Land | Improvement |
|---|---|---|---|---|
| 2025 | $9,582 | $712,400 | $404,400 | $308,000 |
| 2024 | $9,048 | $693,300 | $404,400 | $288,900 |
| 2023 | $8,357 | $603,800 | $361,200 | $242,600 |
| 2022 | $8,289 | $544,600 | $302,000 | $242,600 |
| 2021 | $8,388 | $523,900 | $274,900 | $249,000 |
| 2020 | $8,268 | $511,300 | $274,900 | $236,400 |
| 2019 | $8,024 | $492,900 | $261,900 | $231,000 |
| 2018 | $7,463 | $460,700 | $261,900 | $198,800 |
| 2017 | $7,313 | $448,400 | $249,500 | $198,900 |
| 2016 | $6,857 | $416,600 | $249,500 | $167,100 |
| 2015 | $6,298 | $393,900 | $249,500 | $144,400 |
Seller's Agent in 2012
Al Beaudoin
Keller Williams Realty
(978) 726-6644
44 Total Sales
Buyer's Agent in 2012
Lori Johnson
Trinity Real Estate
(781) 718-7409
68 Total Sales
Source: MLS Property Information Network (MLS PIN)
MLS Number: 71353884
APN: BOXF-000010-000001-000012
Disclaimer: Certain information contained herein is derived from information provided by parties other than Homes.com. All information provided is deemed reliable, but is not guaranteed to be accurate and should be independently verified.
The property listing data and information, or the Images, set forth herein were provided to MLS Property Information Network, Inc. from third party sources, including sellers, lessors and public records, and were compiled by MLS Property Information Network, Inc. The property listing data and information, and the Images, are for the personal, non-commercial use of consumers having a good faith interest in purchasing or leasing listed properties of the type displayed to them and may not be used for any purpose other than to identify prospective properties which such consumers may have a good faith interest in purchasing or leasing. MLS Property Information Network, Inc. and its subscribers disclaim any and all representations and warranties as to the accuracy of the property listing data and information, or as to the accuracy of any of the Images, set forth herein.
Ask me questions while you tour the home.