
Jamison Souza
Keller Williams South Watuppa
(508) 300-9317
87 Total Sales
3 in Sandy Beach
$350K - $450K Price Range
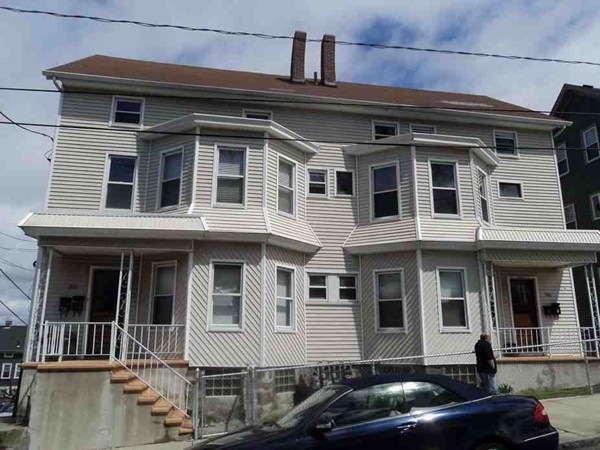
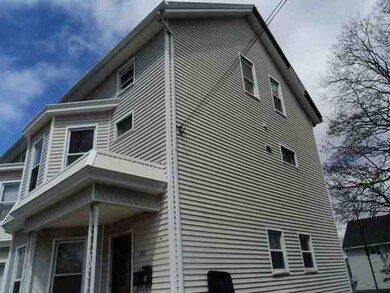
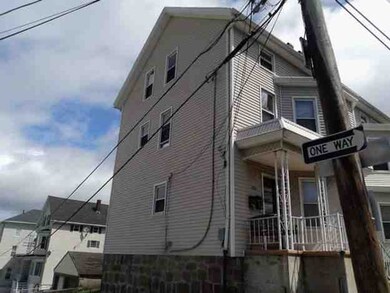
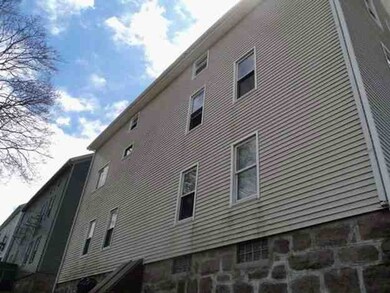


Estate sale. 4 unit multi-family in nice location of Fall River on the side of Kennedy Park. First floor units have 1 & 2 bedrooms with full baths. 2nd floor units both have 3 bedrooms with 1.5 & 2 baths on 2 floors. Nice size yard with 2 car detached garage on corner lot. Some TLC & renovation is needed but worth the effort. No fire escapes & needs new roof. Being sold in "AS IS" condition.
Jamison Souza
Keller Williams South Watuppa
(508) 300-9317
87 Total Sales
3 in Sandy Beach
$350K - $450K Price Range
Robbie Greene Santos
RE/MAX One
(401) 357-0339
55 Total Sales
1 in Sandy Beach
$402,000 Price
Molly Armando
Real Broker MA, LLC
(774) 271-5465
93 Total Sales
1 in Sandy Beach
$280,000 Price
Wendy Sampson
Lion Gate Real Estate, Inc.
(508) 501-1745
27 Total Sales
1 in Sandy Beach
$380,000 Price
Fred Grizotte
Paiva Real Estate Services, LLC
(508) 501-3321
51 Total Sales
7 in Sandy Beach
$395K - $1.3M Price Range
Lurdes Amado
Keller Williams South Watuppa
(508) 300-9809
14 Total Sales
1 in Sandy Beach
$366,400 Price
We collect this data history from publicly available records. To have your information removed, we recommend requesting removal directly through your county’s website.
| Date | Event | Price | List to Sale | Price per Sq Ft |
|---|---|---|---|---|
| 09/07/2018 09/07/18 | Sold | $170,000 | -15.0% | $51 / Sq Ft |
| 05/21/2018 05/21/18 | Pending | -- | -- | -- |
| 05/14/2018 05/14/18 | For Sale | $199,900 | -- | $60 / Sq Ft |
We collect this data history from publicly available records. To have your information removed, we recommend requesting removal directly through your county’s website.
| Year | Tax Paid | Tax Assessment Tax Assessment Total Assessment is a certain percentage of the fair market value that is determined by local assessors to be the total taxable value of land and additions on the property. | Land | Improvement |
|---|---|---|---|---|
| 2025 | $1,145 | $20,672 | $4,500 | $16,172 |
| 2024 | $1,172 | $20,672 | $4,500 | $16,172 |
| 2023 | $1,063 | $20,672 | $4,500 | $16,172 |
| 2022 | $974 | $20,672 | $4,500 | $16,172 |
| 2021 | $886 | $15,990 | $3,200 | $12,790 |
| 2020 | $511 | $0 | $0 | $0 |
| 2019 | $511 | $15,990 | $3,200 | $12,790 |
| 2018 | $524 | $15,990 | $3,200 | $12,790 |
| 2017 | $484 | $15,990 | $3,200 | $12,790 |
| 2016 | $814 | $14,360 | $3,200 | $11,160 |
| 2015 | $800 | $0 | $0 | $0 |
| 2014 | $311 | $11,780 | $3,200 | $8,580 |
RR
Seller's Agent in 2018
Randall Reis
Prestige Realty Experts Inc.
12 Total Sales
Buyer's Agent in 2018
Linda Tucker
Coldwell Banker Realty - Easton
(508) 562-7743
72 Total Sales
Source: MLS Property Information Network (MLS PIN)
MLS Number: 72326464
Disclaimer: Certain information contained herein is derived from information provided by parties other than Homes.com. All information provided is deemed reliable, but is not guaranteed to be accurate and should be independently verified.
The property listing data and information, or the Images, set forth herein were provided to MLS Property Information Network, Inc. from third party sources, including sellers, lessors and public records, and were compiled by MLS Property Information Network, Inc. The property listing data and information, and the Images, are for the personal, non-commercial use of consumers having a good faith interest in purchasing or leasing listed properties of the type displayed to them and may not be used for any purpose other than to identify prospective properties which such consumers may have a good faith interest in purchasing or leasing. MLS Property Information Network, Inc. and its subscribers disclaim any and all representations and warranties as to the accuracy of the property listing data and information, or as to the accuracy of any of the Images, set forth herein.
Ask me questions while you tour the home.