
Greg Smith
Coldwell Banker Realty
(888) 568-1194
36 Total Sales
1 in Italian Village
$315,000 Price
Estimated Value: $334,319
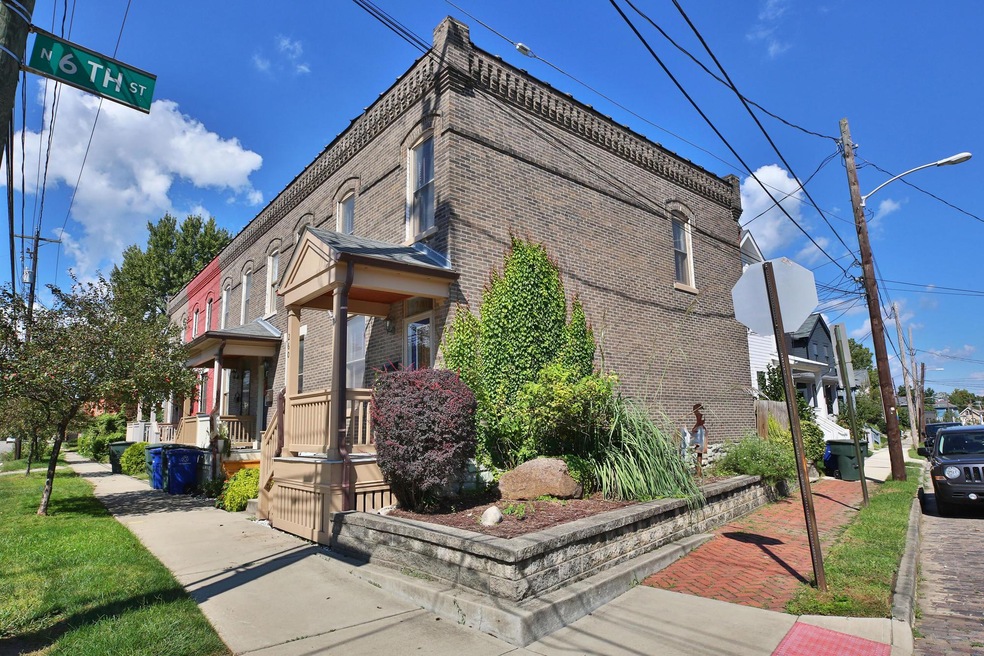
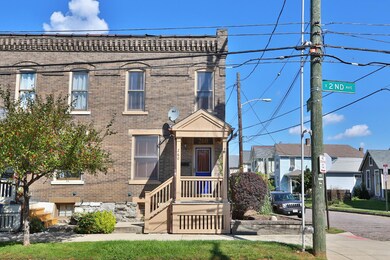
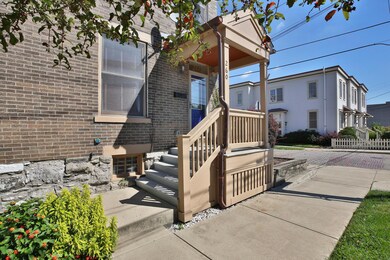
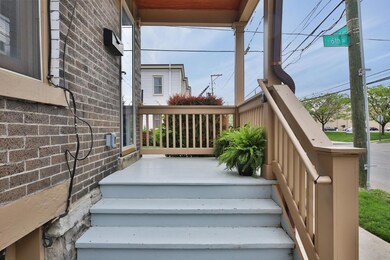
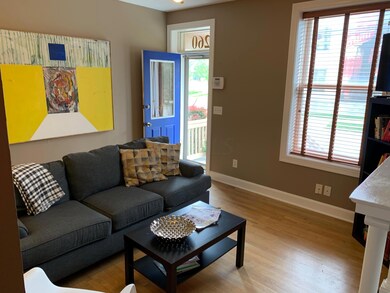
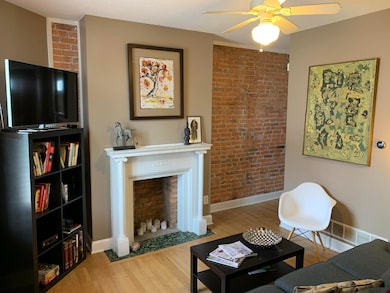
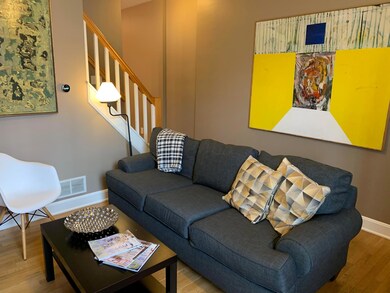
End unit townhome (fee simple) in Italian Village!! Walk to everything Italian Village and the Short North has to offer, take the COTA Circulator to work. Living room with decorative fireplace welcomes you, generous kitchen with breakfast bar. The bonus half bath and 1st floor laundry completes the first floor. The private patio has sidewalk access. Second floor is a fabulous owner suite, with walk in closet, and spa bath with double vanity and large soaking tub. Plenty of storage in the full basement. Walk to Cosecha Cucina, 7th Son, Little Rock and Fox in the Snow.
Last Agent to Sell the Property
Cutler Real Estate License #2012000606 Listed on: 05/10/2019
We collect this data history from publicly available records. To have your information removed, we recommend requesting removal directly through your county’s website.
Greg Smith
Coldwell Banker Realty
(888) 568-1194
36 Total Sales
1 in Italian Village
$315,000 Price
Jennifer Kessel-White
KW Classic Properties Realty
(380) 333-6311
186 Total Sales
2 in Italian Village
$563K - $610K Price Range
David Tweet
MODERN OHIO REALTY
(380) 666-3386
38 Total Sales
1 in Italian Village
$695,000 Price
Rich Russo
Rich Russo Realty & Co.
(380) 210-4114
285 Total Sales
4 in Italian Village
$350K - $695K Price Range
Brian Phillips
RE/MAX Town Center
(380) 777-7957
75 Total Sales
1 in Italian Village
$345,000 Price
Betsy Skrobot
Lepi & Associates
(220) 203-3841
69 Total Sales
2 in Italian Village
$574,500 Price Range
We collect this data history from publicly available records. To have your information removed, we recommend requesting removal directly through your county’s website.
| Date | Buyer | Sale Price | Title Company |
|---|---|---|---|
| $230,000 | None Available | ||
| Sahree Zakee Louis | $147,000 | Ohio Title Box | |
| Vahey Megan S | $160,600 | New Horizon | |
| Buckley Kim | $134,900 | Ohio Title | |
| Gab Properties Llc | $60,000 | -- | |
| Cheadle James W | $5,000 | -- | |
| -- | -- | -- |
We collect this data history from publicly available records. To have your information removed, we recommend requesting removal directly through your county’s website.
| Date | Status | Borrower | Loan Amount |
|---|---|---|---|
| Open | $218,500 | ||
| Previous Owner | Sabree Zakee Louis | $30,375 | |
| Previous Owner | Sabree Zakee Louis | $127,500 | |
| Previous Owner | Sahree Zakee Louis | $129,222 | |
| Previous Owner | Vahey Megan S | $160,000 | |
| Previous Owner | Buckley Kim | $41,000 | |
| Previous Owner | Buckley Kim | $107,900 |
We collect this data history from publicly available records. To have your information removed, we recommend requesting removal directly through your county’s website.
| Date | Event | Price | List to Sale | Price per Sq Ft |
|---|---|---|---|---|
| 06/28/2019 06/28/19 | Sold | $230,000 | -2.9% | $240 / Sq Ft |
| 05/25/2019 05/25/19 | Pending | -- | -- | -- |
| 05/23/2019 05/23/19 | Price Changed | $236,900 | -0.4% | $247 / Sq Ft |
| 05/22/2019 05/22/19 | Price Changed | $237,900 | -0.4% | $248 / Sq Ft |
| 05/21/2019 05/21/19 | Price Changed | $238,900 | -0.4% | $249 / Sq Ft |
| 05/10/2019 05/10/19 | For Sale | $239,900 | -- | $250 / Sq Ft |
We collect this data history from publicly available records. To have your information removed, we recommend requesting removal directly through your county’s website.
| Year | Tax Paid | Tax Assessment Tax Assessment Total Assessment is a certain percentage of the fair market value that is determined by local assessors to be the total taxable value of land and additions on the property. | Land | Improvement |
|---|---|---|---|---|
| 2025 | $5,356 | $116,660 | $75,250 | $41,410 |
| 2024 | $5,356 | $116,660 | $75,250 | $41,410 |
| 2023 | $5,289 | $116,660 | $75,250 | $41,410 |
| 2022 | $4,142 | $77,540 | $21,250 | $56,290 |
| 2021 | $4,125 | $77,540 | $21,250 | $56,290 |
| 2020 | $4,130 | $77,540 | $21,250 | $56,290 |
| 2019 | $3,485 | $57,440 | $15,750 | $41,690 |
| 2018 | $3,371 | $57,440 | $15,750 | $41,690 |
| 2017 | $3,482 | $57,440 | $15,750 | $41,690 |
| 2016 | $3,596 | $54,290 | $6,300 | $47,990 |
| 2015 | $3,265 | $54,290 | $6,300 | $47,990 |
| 2014 | $3,273 | $54,290 | $6,300 | $47,990 |
| 2013 | $262 | $8,575 | $770 | $7,805 |
Seller's Agent in 2019
Courtney Chapman
Cutler Real Estate
(614) 805-5700
30 Total Sales
Buyer's Agent in 2019
Eric Cliffel
The Columbus Agents
(614) 547-2287
3 in this area
215 Total Sales
Source: Columbus and Central Ohio Regional MLS
MLS Number: 219015790
APN: 010-013895
Disclaimer: Certain information contained herein is derived from information provided by parties other than Homes.com. All information provided is deemed reliable, but is not guaranteed to be accurate and should be independently verified.
IDX information is provided exclusively for personal, non-commercial use, and may not be used for any purpose other than to identify prospective properties consumers may be interested in purchasing.
Information is deemed reliable but not guaranteed.
Ask me questions while you tour the home.