
Robert Gordon
Keller Williams Greater Cols
(866) 621-5751
25 Total Sales
3 in Italian Village
$300K - $675K Price Range

Estimated Value: $942,071
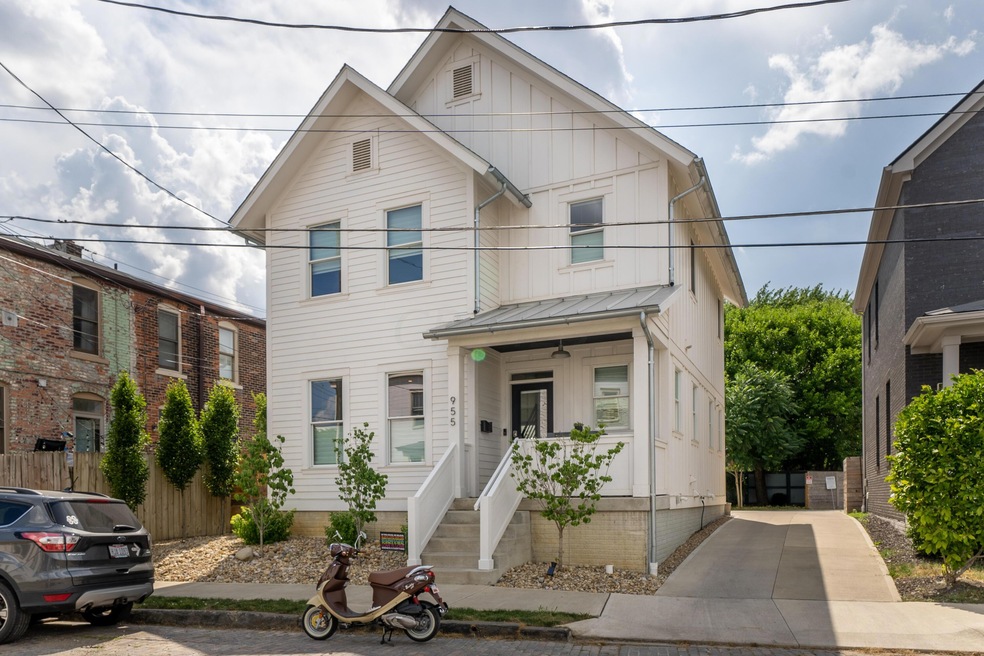
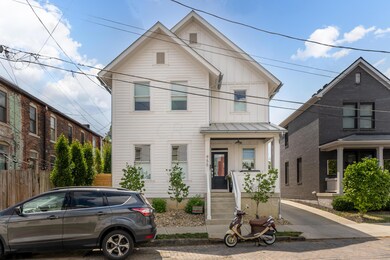
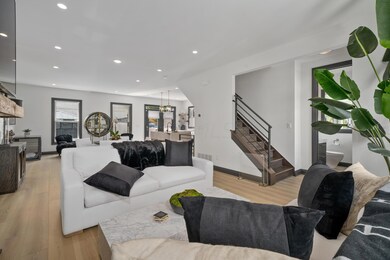
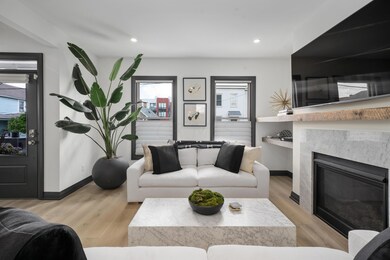
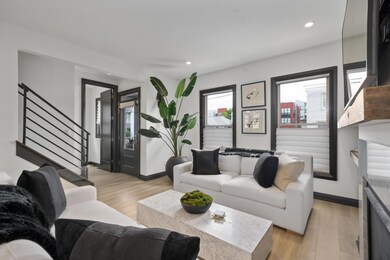
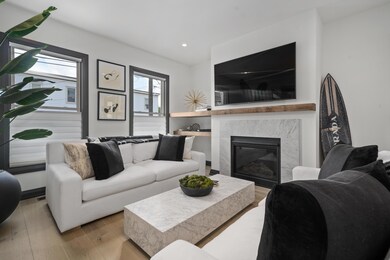
With over $150K in recent upgrades this newer contemporary build leaves little to be desired. Tax abatement through 2030 & located in the heart of Italian Village, this home features 4 bedrooms & 3.5 bathrooms. Gourmet kitchen with custom cabinets, Bosch appliances, large island with beautiful quartz counters & waterfall edges. Owner's suite with vaulted ceilings, spacious private bath with rainfall shower & custom walk-in closet. Lower level features high-tech movie theater & Sonos surround sound system, custom kitchenette, full bathroom & bedroom w/egress. The resort-like outdoor patio showcases all new landscaping with a blue stone patio, a salt water hot tub with electric roof, and all new privacy trees. Brand new rain tree hardwood floors that are water and scratch resistant.
Last Agent to Sell the Property
Lacey Wheeler
Core Ohio, Inc. Listed on: 07/07/2021
We collect this data history from publicly available records. To have your information removed, we recommend requesting removal directly through your county’s website.
Robert Gordon
Keller Williams Greater Cols
(866) 621-5751
25 Total Sales
3 in Italian Village
$300K - $675K Price Range
Debra McNichols
RE/MAX Connection
(380) 800-6336
133 Total Sales
1 in Italian Village
$424,000 Price
Amy Conley
Cutler Real Estate
(380) 214-1987
172 Total Sales
2 in Italian Village
$760K - $1.3M Price Range
Greg Smith
Coldwell Banker Realty
(888) 568-1194
36 Total Sales
1 in Italian Village
$315,000 Price
Jennifer Kessel-White
KW Classic Properties Realty
(380) 333-6311
182 Total Sales
2 in Italian Village
$563K - $610K Price Range
David Tweet
MODERN OHIO REALTY
(380) 666-3386
37 Total Sales
1 in Italian Village
$695,000 Price
We collect this data history from publicly available records. To have your information removed, we recommend requesting removal directly through your county’s website.
| Date | Buyer | Sale Price | Title Company |
|---|---|---|---|
| $444,500 | None Listed On Document | ||
| $870,000 | Pm Title Llc | ||
| $740,000 | None Available | ||
| $550,000 | Amerititle |
We collect this data history from publicly available records. To have your information removed, we recommend requesting removal directly through your county’s website.
| Date | Status | Borrower | Loan Amount |
|---|---|---|---|
| Open | $450,000 | ||
| Previous Owner | $740,000 | ||
| Previous Owner | $411,000 | ||
| Previous Owner | $412,500 | ||
| Previous Owner | $335,000 |
We collect this data history from publicly available records. To have your information removed, we recommend requesting removal directly through your county’s website.
| Date | Event | Price | List to Sale | Price per Sq Ft | Prior Sale |
|---|---|---|---|---|---|
| 03/31/2025 03/31/25 | Off Market | $870,000 | -- | -- | |
| 08/17/2021 08/17/21 | Sold | $870,000 | -3.3% | $357 / Sq Ft | |
| 07/07/2021 07/07/21 | For Sale | $899,900 | +21.6% | $369 / Sq Ft | |
| 10/21/2019 10/21/19 | Sold | $740,000 | -4.5% | $304 / Sq Ft | View Prior Sale |
| 09/29/2019 09/29/19 | Pending | -- | -- | -- | |
| 09/25/2019 09/25/19 | Price Changed | $775,000 | -6.1% | $318 / Sq Ft | |
| 09/03/2019 09/03/19 | For Sale | $825,000 | +50.0% | $338 / Sq Ft | |
| 01/04/2016 01/04/16 | Sold | $550,000 | -11.3% | $205 / Sq Ft | View Prior Sale |
| 12/05/2015 12/05/15 | Pending | -- | -- | -- | |
| 09/10/2015 09/10/15 | For Sale | $619,900 | +546.4% | $231 / Sq Ft | |
| 10/02/2014 10/02/14 | Sold | $95,900 | 0.0% | $36 / Sq Ft | View Prior Sale |
| 09/02/2014 09/02/14 | Pending | -- | -- | -- | |
| 02/07/2014 02/07/14 | For Sale | $95,900 | -- | $36 / Sq Ft |
We collect this data history from publicly available records. To have your information removed, we recommend requesting removal directly through your county’s website.
| Year | Tax Paid | Tax Assessment Tax Assessment Total Assessment is a certain percentage of the fair market value that is determined by local assessors to be the total taxable value of land and additions on the property. | Land | Improvement |
|---|---|---|---|---|
| 2025 | $3,378 | $230,240 | $75,260 | $154,980 |
| 2024 | $3,378 | $230,240 | $75,260 | $154,980 |
| 2023 | $3,334 | $230,240 | $75,260 | $154,980 |
| 2022 | $2,128 | $210,610 | $41,030 | $169,580 |
| 2021 | $2,132 | $204,270 | $41,030 | $163,240 |
| 2020 | $2,135 | $204,270 | $41,030 | $163,240 |
| 2019 | $1,890 | $154,780 | $30,390 | $124,390 |
| 2018 | $1,888 | $154,780 | $30,390 | $124,390 |
| 2017 | $1,889 | $154,780 | $30,390 | $124,390 |
| 2016 | $419 | $128,780 | $6,170 | $122,610 |
| 2015 | -- | $0 | $0 | $0 |
| 2014 | -- | $0 | $0 | $0 |
L
Seller's Agent in 2021
Lacey Wheeler
Core Ohio, Inc.
Buyer's Agent in 2021
Brad Winter
Engel & Volkers Real Estate Advisors
(614) 935-0545
6 in this area
210 Total Sales
C
Buyer's Agent in 2021
Christopher Winter
Cutler Real Estate
Seller's Agent in 2019
Albert Rivera
Coldwell Banker Realty
(614) 939-0808
5 Total Sales
D
Buyer's Agent in 2019
Daniel DeLuna
Dan D Homes
(614) 302-8848
1 in this area
28 Total Sales
Seller's Agent in 2016
Michael Casey
RE/MAX
(614) 478-2121
50 in this area
587 Total Sales
Source: Columbus and Central Ohio Regional MLS
MLS Number: 221024141
APN: 010-294395
Disclaimer: Certain information contained herein is derived from information provided by parties other than Homes.com. All information provided is deemed reliable, but is not guaranteed to be accurate and should be independently verified.
IDX information is provided exclusively for personal, non-commercial use, and may not be used for any purpose other than to identify prospective properties consumers may be interested in purchasing.
Information is deemed reliable but not guaranteed.
Ask me questions while you tour the home.