
Lauren Hruby
Compass Realty Group
(816) 572-6715
84 Total Sales
1 in Lee's Summit
$583,500 Price


Estimated Value: $427,942
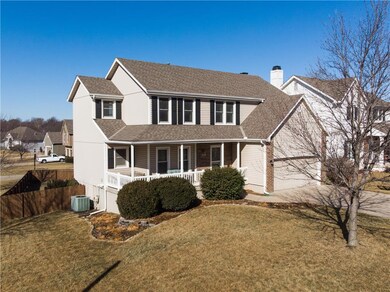
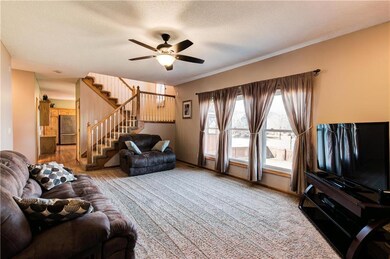
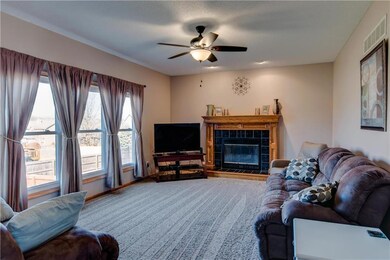
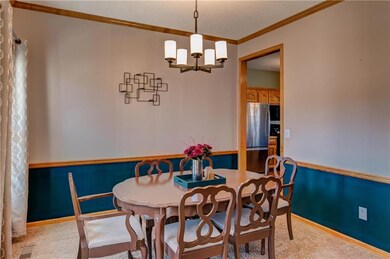
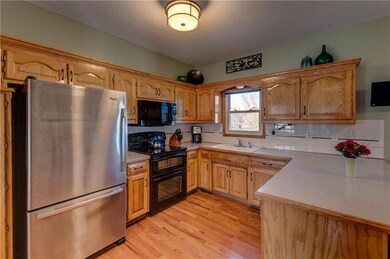
Covered Screened Deck! Ready for Spring! New Wood Privacy Fence! New Stamped Concrete Patio! W/O Basement! Rec Room w/New Ceramic Tile, Full Bath & Non-Conforming Bedroom/Office/Craft Room! Master You Always Wanted: Double Vanity, His/Hers Closets--Hers a Walk in, Jetted Tub & Separate Shower! Large Kitchen w/Pull Out Shelves in Pantry, Island Bar, & Breakfast Room! Laundry Main Level! New Light Fixtures & Hardware! Maintenance Free Siding w/EnergyStar Insulation & Energy Efficient Thermal Windows! W/D & Frig Stay! All New Interior Paint! 5th Bedroom/Craft Room has Large Walk in Closet! 2 HWH! Plenty of Storage!
Last Agent to Sell the Property
RE/MAX Realty Suburban Inc License #SP00038677 Listed on: 03/02/2018
We collect this data history from publicly available records. To have your information removed, we recommend requesting removal directly through your county’s website.
Lauren Hruby
Compass Realty Group
(816) 572-6715
84 Total Sales
1 in Lee's Summit
$583,500 Price
Sandy Lobdell
ReeceNichols - Lees Summit
(816) 680-4912
29 Total Sales
11 in Lee's Summit
$295K - $485K Price Range
Connie Lerch
Platinum Realty LLC
(913) 521-3992
45 Total Sales
4 in Lee's Summit
$235K - $557K Price Range
Jeff Carson
Realty Executives
(913) 386-4205
81 Total Sales
1 in Lee's Summit
$214,370 Price
Nick Gadwood
NextHome Gadwood Group
(913) 379-3063
183 Total Sales
1 in Lee's Summit
$350,000 Price
Pat Manza
Keller Williams Realty Partners Inc.
(913) 423-2807
49 Total Sales
1 in Lee's Summit
$240,000 Price
We collect this data history from publicly available records. To have your information removed, we recommend requesting removal directly through your county’s website.
| Date | Buyer | Sale Price | Title Company |
|---|---|---|---|
| -- | Mccaffree Short Title | ||
| -- | Stewart Title Company | ||
| -- | -- | ||
| -- | Ati Title |
We collect this data history from publicly available records. To have your information removed, we recommend requesting removal directly through your county’s website.
| Date | Status | Borrower | Loan Amount |
|---|---|---|---|
| Open | $411,000 | ||
| Closed | $410,000 | ||
| Closed | $280,000 | ||
| Previous Owner | $194,750 |
We collect this data history from publicly available records. To have your information removed, we recommend requesting removal directly through your county’s website.
| Date | Event | Price | List to Sale | Price per Sq Ft | Prior Sale |
|---|---|---|---|---|---|
| 05/04/2018 05/04/18 | Sold | -- | -- | -- | |
| 03/23/2018 03/23/18 | Pending | -- | -- | -- | |
| 03/16/2018 03/16/18 | Price Changed | $280,000 | -3.4% | $98 / Sq Ft | |
| 02/16/2018 02/16/18 | For Sale | $290,000 | +41.5% | $101 / Sq Ft | |
| 08/02/2012 08/02/12 | Sold | -- | -- | -- | View Prior Sale |
| 06/05/2012 06/05/12 | Pending | -- | -- | -- | |
| 05/25/2012 05/25/12 | For Sale | $205,000 | -- | $73 / Sq Ft |
We collect this data history from publicly available records. To have your information removed, we recommend requesting removal directly through your county’s website.
| Year | Tax Paid | Tax Assessment Tax Assessment Total Assessment is a certain percentage of the fair market value that is determined by local assessors to be the total taxable value of land and additions on the property. | Land | Improvement |
|---|---|---|---|---|
| 2026 | $4,841 | $66,588 | $10,262 | $56,326 |
| 2025 | $4,364 | $66,588 | $10,262 | $56,326 |
| 2024 | $4,364 | $60,433 | $7,874 | $52,559 |
| 2023 | $4,332 | $60,434 | $9,964 | $50,470 |
| 2022 | $4,065 | $50,350 | $7,505 | $42,845 |
| 2021 | $4,149 | $50,350 | $7,505 | $42,845 |
| 2020 | $3,987 | $47,912 | $7,505 | $40,407 |
| 2019 | $3,878 | $47,912 | $7,505 | $40,407 |
| 2018 | $3,564 | $40,862 | $3,771 | $37,091 |
| 2017 | $3,323 | $40,862 | $3,771 | $37,091 |
| 2016 | $3,323 | $37,713 | $5,064 | $32,649 |
| 2014 | $3,323 | $36,974 | $4,965 | $32,009 |
Seller's Agent in 2018
Christel Torneden
RE/MAX Realty Suburban Inc
(800) 825-0240
61 Total Sales
S
Buyer's Agent in 2018
Steve Tate
ReeceNichols - Country Club Plaza
(913) 488-3770
29 Total Sales
Seller's Agent in 2012
Brian Wood
Realty Executives
(816) 246-7500
57 Total Sales
Source: Heartland MLS
MLS Number: 2090249
APN: 60-340-14-21-00-0-00-000
Disclaimer: Certain information contained herein is derived from information provided by parties other than Homes.com. All information provided is deemed reliable, but is not guaranteed to be accurate and should be independently verified.
All data is obtained from various sources and may not have been verified by broker or MLS GRID. Supplied Open House Information is subject to change without notice. All information should be independently reviewed and verified for accuracy. Properties may or may not be listed by the office/agent presenting the information. Some IDX listings have been excluded from this website. Prices displayed on all Sold listings are the Last Known Listing Price and may not be the actual selling price.
Listings courtesy of Heartland MLS as distributed by MLS GRID.
Based on information submitted to the MLS GRID
Listing Information presented by local MLS brokerage: TEN-X, INC., local REALTOR®- Arlene Richardson - (888) 952-6393
Ask me questions while you tour the home.