NOT LISTED FOR SALE

Estimated Value: $1,612,000 - $1,709,193

5 Beds
4.5 Baths
3,796 Sq Ft
$436/Sq Ft Est. Value

Sale Details

Date Sold: March 16, 2020

Current estimated payment $10,900 / mo

91 Days on Market

Highlights

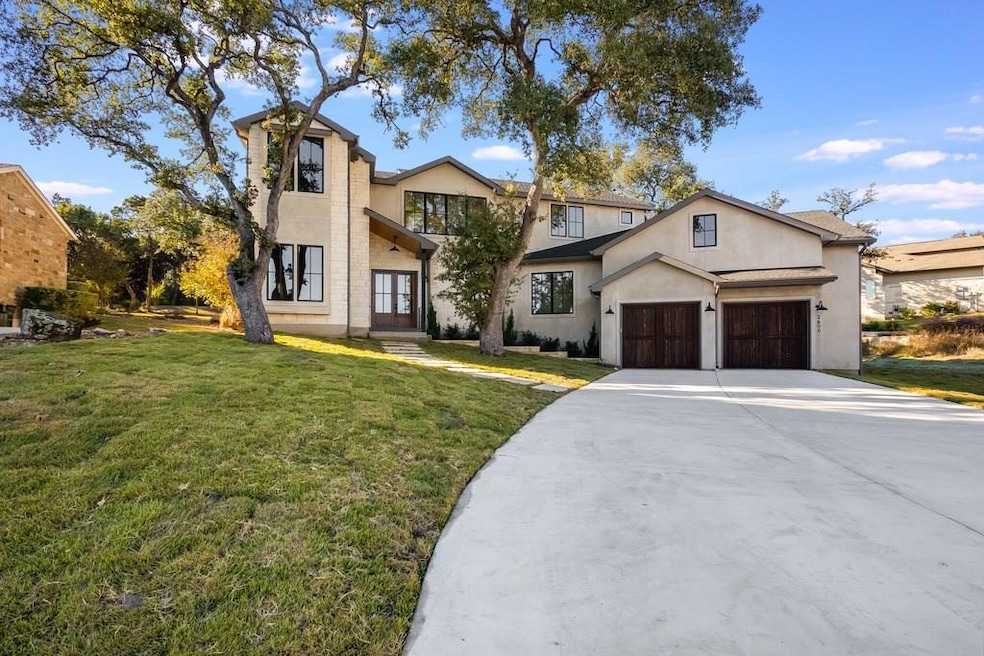
  • Built in 2019 | Newly Remodeled
  • Gated Community
  • Family Room with Fireplace
  • Highland Park Elementary School Rated A
  • Mature Trees
  • Wood Flooring

About This Home

As of March 2020

Gorgeous custom home located in 78730! Beautiful wood floors, custom all wood cabinetry, stainless steel Thermador appliances, wine fridge, custom wood garage door, custom front door, Anderson 400 wood windows, High Efficiency AC and heater and so much more!! Large wooded lot with fantastic back yard. Sprinkler Sys:Yes

Last Agent to Sell the Property

Thomas Brown

LPT Realty, LLC License #0625272 Listed on: 11/21/2019

Co-Listed By

Brandon Foskey

LPT Realty, LLC License #0661268

Last Buyer's Agent

Darlyn Cartwright

JBGoodwin REALTORS NW License #0323566

JBGoodwin REALTORS NW

Home Details

Home Type

  • Single Family

Year Built

  • Built in 2019 | Newly Remodeled

Lot Details

  • 14,331 Sq Ft Lot
  • Level Lot
  • Front and Back Yard Sprinklers
  • Mature Trees
  • Wooded Lot
  • Property is in excellent condition

HOA Fees

  • $83 Monthly HOA Fees

Parking

  • 2 Car Attached Garage

Home Design

  • Slab Foundation
  • Composition Roof
  • Metal Roof
  • Masonry Siding
  • Stucco

Interior Spaces

  • 3,796 Sq Ft Home
  • 2-Story Property
  • High Ceiling
  • Recessed Lighting
  • French Doors
  • Family Room with Fireplace
  • 2 Fireplaces
  • Fire and Smoke Detector
  • Laundry Room

Kitchen

  • Built-In Oven
  • Microwave
  • Dishwasher
  • Wine Refrigerator
  • Stainless Steel Appliances
  • Disposal

Flooring

  • Wood
  • Carpet
  • Tile

Bedrooms and Bathrooms

  • 5 Bedrooms | 2 Main Level Bedrooms
  • Primary Bedroom on Main
  • Walk-In Closet

Outdoor Features

  • Covered Patio or Porch
  • Outdoor Fireplace
  • Rain Gutters

Schools

  • Highland Park Elementary School
  • Lamar Middle School
  • Mccallum High School

Utilities

  • Central Heating and Cooling System
  • Propane
  • Tankless Water Heater

Listing and Financial Details

  • Assessor Parcel Number 01312303060000
  • Tax Block C

Community Details

Overview

  • Association fees include common area maintenance
  • Woods Of Greenshores Association
  • Built by Oakman Building Company
  • Woods Of Greenshores Sec 01 Subdivision

Security

  • Gated Community

Home Details

Home Type

Single Family

Year Built

Built in 2019 | Newly Remodeled

Lot Details

0.33 Acres

HOA Fees

$83 per month

Parking

2

Listing Details

  • Property Type: Residential
  • Property Sub Type: Single Family Residence
  • Building Area Total: 3796
  • Year Built: 2019
  • Directions: From 2222 & 360 go west on 2222 to the first light. Take a left on City Park Rd. Left on Pearce Rd. at the second Pearce entrance. Left on Arion Circle home is on your left
  • Disclosures: See Remarks
  • Fencing: None
  • Fireplaces: 2
  • Garage Spaces: 2
  • Levels: Two
  • Living Area: 3796
  • Special Listing Conditions: Standard
  • Co List Office Mls Id: ACT8086
  • Co List Office Phone: (512) 355-0150
  • Estimated Taxes: 4253.00
  • FEMA Flood Plain: No
  • Current Price Lot Size Squ: 79.69
  • Current Price By Living Ar: 300.84
  • Current Price By Original : 0.95
  • List Price Lot Size Square: 83.66
  • List Price By Living Area: 315.86
  • List Price By Original Lis: 1.00
  • Restrictions: None
  • Tax Exemptions: None
  • Unit Style: 1st Floor Entry
  • Special Features: NewHome

Interior Features

  • Interior Amenities: High Ceilings, French Doors, Interior Steps, Primary Bedroom on Main, Recessed Lighting, Walk-In Closet(s)
  • View: None
  • Flooring: Carpet, Tile, Wood
  • Fireplace Features: Family Room, Outside
  • Accessibility Features: None
  • Appliances: Built-In Oven(s), Dishwasher, Disposal, Microwave, Refrigerator, Stainless Steel Appliance(s), Tankless Water Heater, Wine Refrigerator
  • Main Level Bedrooms: 2
  • Property Condition: New Construction, Excellent
  • Security Features: Smoke Detector(s)
  • Spa Features: None
  • ResoLivingAreaSource: PublicRecords
  • Laundry Location: Laundry Room

Beds/Baths

  • Full Bathrooms: 4
  • Half Bathrooms: 1
  • Bedrooms: 5

Exterior Features

  • Exterior Features: Gutters Full
  • Roof: Composition, Metal
  • Builder Name: Oakman Building Company
  • Foundation: Slab
  • Patio And Porch Features: Covered, Patio
  • Pool Features: None
  • Private Pool: No
  • View: No
  • Waterfront Features: None
  • Waterfront: No

Garage/Parking

  • Total Covered Spaces: 2
  • Parking Features: Attached

Utilities

  • Sewer: Public Sewer
  • Utilities: Electricity Available, Propane
  • Heating: Central
  • Water Source: Public
  • Cooling: Central Air

Condo/Co-op/Association

  • HOA Fee Includes: Common Area Maintenance
  • Association Fee Frequency: Quarterly
  • Association Fee: 250

Association/Amenities

  • Association Name: Woods of Greenshores
  • Association: Yes
  • Community Features: Gated

Schools

  • Elementary School: Highland Park
  • High School: McCallum
  • Middle/Junior School: Lamar (Austin ISD)
  • Junior High Dist: Austin ISD

Lot Info

  • Lot Features: Level, Sprinkler - In Rear, Sprinkler - In Front, Trees-Large (Over 40 Ft), Trees-Medium (20 Ft - 40 Ft)
  • Parcel Number: 01312303060000
  • Lot Size Acres: 0.329
  • Lot Size Sq Ft: 14331.24
  • Subdivision Name: Woods Of Greenshores Sec 01
  • Crops: None

Rental Info

  • Furnished: Unfurnished
  • Pets Allowed: No

Building Info

  • Construction Materials: Masonry – Partial, Stucco
  • New Construction: Yes

Tax Info

  • Tax Block: C
  • Tax Year: 2019
  • Tax Filled Sqft Total: 3796
  • Tax Rate: 1.85622000000000

Ownership History

We collect this data history from publicly available records. To have your information removed, we recommend requesting removal directly through your county’s website.

Date Name Owned For Owner Type

Purchase Details

Listed on
Nov 21, 2019
Closed on
Mar 16, 2020
Sold by
Bought by
Seller's Agent
Thomas Brown
LPT Realty, LLC
Buyer's Agent
Darlyn Cartwright
JBGoodwin REALTORS NW
List Price
$1,199,900
Current Estimated Value
$1,655,548

Home Financials for this Owner

Home Financials are based on the most recent Mortgage that was taken out on this home.
Avg. Annual Appreciation
5.98%
Original Mortgage
$913,600
Interest Rate
0.035%
Mortgage Type
New Conventional

Purchase Details

Listed on
May 13, 2017
Closed on
Aug 17, 2017
Sold by
Bought by
Seller's Agent
Holly Landes
Smart Source Realty
Buyer's Agent
Holly Landes
Smart Source Realty
List Price
$199,000

Home Financials for this Owner

Home Financials are based on the most recent Mortgage that was taken out on this home.
Avg. Annual Appreciation
105.98%
Original Mortgage
$159,300
Interest Rate
0.0322%
Mortgage Type
New Conventional

Purchase Details

Listed on
Jun 15, 2015
Closed on
Jul 21, 2015
Sold by
Bought by
Seller's Agent
Linda Traylor
AustinRealEstate.com
Buyer's Agent
Holly Landes
Smart Source Realty
List Price
$130,000

Home Financials for this Owner

Home Financials are based on the most recent Mortgage that was taken out on this home.
Avg. Annual Appreciation
20.55%
Original Mortgage
$96,000
Interest Rate
0.0408%
Mortgage Type
New Conventional
Source: Public Records
Create a Home Valuation Report for This Property
The Home Valuation Report is an in-depth analysis detailing your home's value as well as a comparison with similar homes in the area

Home Values in the Area

Source: Public Records

Average Home Value in this Area


Source: Public Records

Purchase History

We collect this data history from publicly available records. To have your information removed, we recommend requesting removal directly through your county’s website.

Date Buyer Sale Price Title Company
-- None Available
-- None Available
-- None Available
Source: Public Records

Mortgage History

We collect this data history from publicly available records. To have your information removed, we recommend requesting removal directly through your county’s website.

Date Status Borrower Loan Amount
Open $913,600
Previous Owner $159,300
Previous Owner $96,000
Source: Public Records

Property History

We collect this data history from publicly available records. To have your information removed, we recommend requesting removal directly through your county’s website.

Date Event Price List to Sale Price per Sq Ft Prior Sale
03/16/2020 03/16/20 Sold -- -- --
02/20/2020 02/20/20 Pending -- -- --
01/13/2020 01/13/20 Price Changed $1,199,000 -0.1% $316 / Sq Ft
11/21/2019 11/21/19 For Sale $1,199,900 +503.0% $316 / Sq Ft
08/17/2017 08/17/17 Sold -- -- -- View Prior Sale
07/17/2017 07/17/17 Pending -- -- --
05/13/2017 05/13/17 For Sale $199,000 +53.1% --
07/21/2015 07/21/15 Sold -- -- -- View Prior Sale
06/28/2015 06/28/15 Pending -- -- --
06/15/2015 06/15/15 For Sale $130,000 -- --
Source: Unlock MLS (Austin Board of REALTORS®)

Tax History

We collect this data history from publicly available records. To have your information removed, we recommend requesting removal directly through your county’s website.

Year Tax Paid Tax Assessment Tax Assessment Total Assessment is a certain percentage of the fair market value that is determined by local assessors to be the total taxable value of land and additions on the property. Land Improvement
2025 $20,725 $1,525,000 $475,000 $1,050,000
2023 $18,721 $1,490,869 $0 $0
2022 $18,803 $1,195,937 $0 $0
2021 $18,653 $1,087,215 $150,000 $937,215
2020 $16,955 $941,034 $150,000 $791,034
2018 $2,804 $150,000 $150,000 $0
2017 $2,833 $150,000 $150,000 $0
2016 $2,833 $150,000 $150,000 $0
2015 $2,738 $137,000 $137,000 $0
2014 $2,738 $137,000 $137,000 $0
Source: Public Records

Agents Affiliated with this Home

  • Section Image
  • Section Image
  • Section Image
  • Section Image
  • Section Image
See All Agents

Map

Source: Unlock MLS (Austin Board of REALTORS®)

MLS Number: 5989829

Unlock MLS (Austin Board of REALTORS®)

APN: 769969

Your Personal Tour Guide

Ask me questions while you tour the home.