
Letisha Parks
EXP Realty, LLC
(833) 991-4546
28 Total Sales
1 in Walnut Heights
$201,000 Price
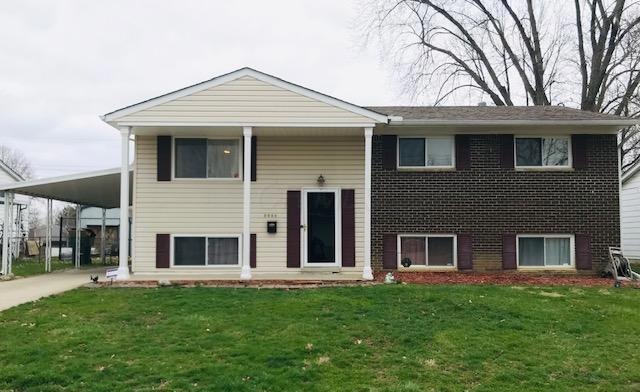
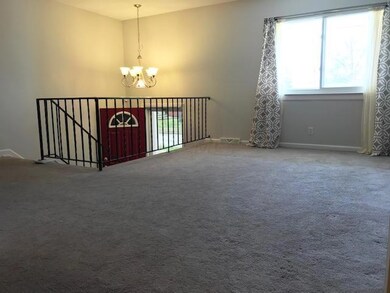
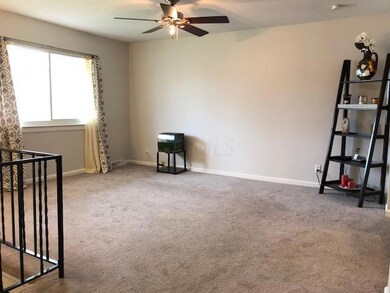
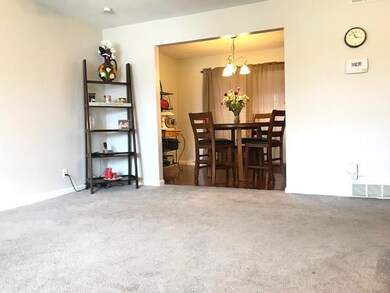
Estimated Value: $243,650
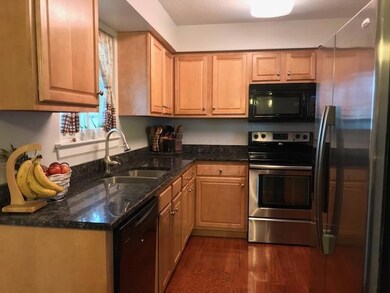
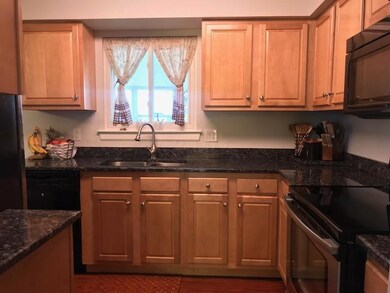
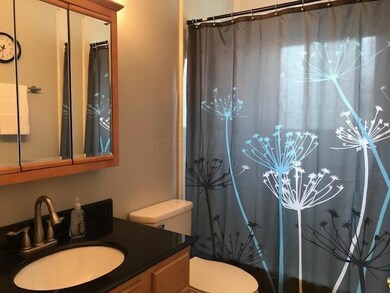
Great home with 4 large bedrooms! Updated kitchen and bathrooms! The sun room overlooks a big fenced in yard! New AC and furnace in 2015! Interior of home was just freshly painted throughout!
Last Agent to Sell the Property
Century 21 Frank Frye License #2013000851 Listed on: 04/04/2019
We collect this data history from publicly available records. To have your information removed, we recommend requesting removal directly through your county’s website.
Letisha Parks
EXP Realty, LLC
(833) 991-4546
28 Total Sales
1 in Walnut Heights
$201,000 Price
Jeff Ramm
Coldwell Banker Realty
(380) 201-9467
270 Total Sales
1 in Walnut Heights
$342,000 Price
Denise McBroom
Mainstream Realty Pros
(888) 622-1773
23 Total Sales
1 in Walnut Heights
$263,000 Price
Chantel Holmes
Di Lusso Real Estate
(443) 222-1398
10 Total Sales
1 in Walnut Heights
$220,000 Price
Karin Xander
Coldwell Banker Realty
(888) 528-2766
104 Total Sales
2 in Walnut Heights
$219K - $230K Price Range
Rex Everhart
Carol Goff & Associates
(740) 693-3507
75 Total Sales
2 in Walnut Heights
$234,900 Price Range
We collect this data history from publicly available records. To have your information removed, we recommend requesting removal directly through your county’s website.
| Date | Buyer | Sale Price | Title Company |
|---|---|---|---|
| -- | Access Title Agency | ||
| Ddmmd Llc | $145,000 | Access Title Agency | |
| Greene Irenekay C | $87,000 | Talon | |
| Floht N Properties Llc | $45,500 | Attorney | |
| Pnc Bank National Association | $64,000 | None Available | |
| Edwards Derek B | $115,900 | Chicago Tit | |
| Mcharg Henry S | -- | -- | |
| Mcharg Henry S | -- | -- |
We collect this data history from publicly available records. To have your information removed, we recommend requesting removal directly through your county’s website.
| Date | Status | Borrower | Loan Amount |
|---|---|---|---|
| Open | $109,910 | ||
| Previous Owner | Ddmmd Llc | $112,000 | |
| Previous Owner | Greene Irenekay C | $84,789 | |
| Previous Owner | Edwards Derek B | $92,720 |
We collect this data history from publicly available records. To have your information removed, we recommend requesting removal directly through your county’s website.
| Date | Event | Price | List to Sale | Price per Sq Ft |
|---|---|---|---|---|
| 05/06/2019 05/06/19 | Sold | $145,000 | +9.1% | $84 / Sq Ft |
| 04/06/2019 04/06/19 | Pending | -- | -- | -- |
| 04/04/2019 04/04/19 | For Sale | $132,900 | -- | $77 / Sq Ft |
We collect this data history from publicly available records. To have your information removed, we recommend requesting removal directly through your county’s website.
| Year | Tax Paid | Tax Assessment Tax Assessment Total Assessment is a certain percentage of the fair market value that is determined by local assessors to be the total taxable value of land and additions on the property. | Land | Improvement |
|---|---|---|---|---|
| 2025 | $3,364 | $73,400 | $18,240 | $55,160 |
| 2024 | $3,364 | $73,400 | $18,240 | $55,160 |
| 2023 | $3,322 | $73,395 | $18,235 | $55,160 |
| 2022 | $2,238 | $42,110 | $6,830 | $35,280 |
| 2021 | $2,242 | $42,110 | $6,830 | $35,280 |
| 2020 | $2,245 | $42,110 | $6,830 | $35,280 |
| 2019 | $2,145 | $35,360 | $5,710 | $29,650 |
| 2018 | $1,942 | $35,360 | $5,710 | $29,650 |
| 2017 | $2,032 | $35,360 | $5,710 | $29,650 |
| 2016 | $1,920 | $28,980 | $4,690 | $24,290 |
| 2015 | $1,743 | $28,980 | $4,690 | $24,290 |
| 2014 | $1,747 | $28,980 | $4,690 | $24,290 |
| 2013 | $958 | $32,200 | $5,215 | $26,985 |
Seller's Agent in 2019
Jodie Greene
Century 21 Frank Frye
(740) 973-4281
1 in this area
70 Total Sales
SG
Buyer's Agent in 2019
Shaun Greenwood
Taylor Made Realty
(614) 327-2327
1 in this area
52 Total Sales
Source: Columbus and Central Ohio Regional MLS
MLS Number: 219010163
APN: 010-136327
Disclaimer: Certain information contained herein is derived from information provided by parties other than Homes.com. All information provided is deemed reliable, but is not guaranteed to be accurate and should be independently verified.
IDX information is provided exclusively for personal, non-commercial use, and may not be used for any purpose other than to identify prospective properties consumers may be interested in purchasing.
Information is deemed reliable but not guaranteed.
Ask me questions while you tour the home.